Refine Search
Sort by
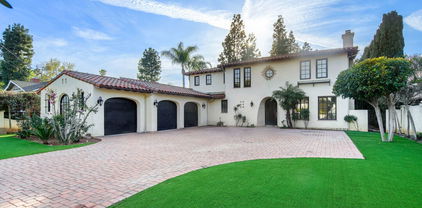
4053 Harclare Lane, Encino
$2,470,000
5 Beds ⋅ 3 Baths ⋅ 26636779 MLS ⋅ Closed Status
Tucked behind gates on a quiet 6-home cul-de-sac in the Encino foothills, this stunning single-level ranch channels the timeless charm of Jeanne Vandruff's iconic "Cinderella" homes full of character, with modern contemporary finishes. Step through the formal entry into a breathtaking step-down living room with dramatic beamed ceilings, clerestory windows, and wide-plank wood floors that fill the space with light and air. A massive used-brick fireplace anchors the room complete with an 85" LG TV for cozy movie nights. Off the entry, a dedicated office opens to a peaceful front patio the perfect spot for morning coffee or a quick work call in the sun. The remodeled chef's kitchen is a showstopper with quartz counters, shaker cabinetry, a double 6-burner Wolf range with griddle, a breakfast bar, and two refrigerator drawers all overlooking the backyard and flowing seamlessly into the formal dining room for easy entertaining. Need flexibility? A private guest suite just off the kitchen offers a spacious bedroom, full bath, and generous closet space ideal for extended family, guests, or an amazing kids' playroom. Down the main hall, you'll find three additional bedrooms and a stylish shared bath. The primary retreat is a true sanctuary with backyard and hillside views, a cedar-lined walk-in closet, and a luxurious spa-style bath featuring a steam shower, dual-sink vanity, and jetted tub with direct access to the pool. Step outside to your own private paradise a beautifully landscaped backyard with a pebble-sheen pool and Baja shelf, built-in brick bench seating, putting green, and multiple lounging and dining areas perfect for gatherings under the stars. With an attached two-car garage, gated parking for multiple vehicles, and an unbeatable location near Lanai Road Elementary, Encino Little League, Balboa Rec Center, and all the best shops and restaurants this home truly has it all. 4053 Harclare Lane a private, sunshine-filled escape that blends classic California charm with modern comfort. Come see why everyone's talking about it!

4053 Harclare Lane, Encino

5004 Enfield, Encino
$3,825,000
5 Beds ⋅ 6 Baths ⋅ SR26019901 MLS ⋅ Closed Status
Set within one of Encino’s most coveted neighborhoods, this is a newly built Scandinavian-inspired estate exemplifies modern luxury. This striking modern residence spans approximately 5,200 square feet and offers 5 bedrooms, 5.5 bathrooms, plus a private one-bedroom ADU with its own separate entrance. The interior is thoughtfully designed with soaring ceilings, a statement spiral staircase, and wide-plank French oak floors throughout. The heart of the home is a chef’s kitchen featuring an oval Quartzite island, Quartzite countertops, Thermador appliances, and custom cabinetry, seamlessly opening to the backyard for effortless indoor-outdoor living. The living room is anchored by a sleek marble fireplace, while a private office provides flexibility as a workspace or optional guest bedroom. Upstairs, the expansive primary suite is a true retreat, complete with dual walk-in closets, a stone fireplace, a spa-like bathroom, and an approximately 300-square-foot private balcony overlooking the grounds. Designed for both grand entertaining and everyday enjoyment, the backyard showcases a smart-controlled pool and spa, built-in BBQ, and beautifully manicured landscaping. Additional amenities include solar panels, whole-home surround sound, EV charging stations, and a fully integrated security system. Conveniently located near highly coveted public and private schools, the prestigious Crespi Carmelite School, and Encino’s top family-oriented amenities. This exceptional property presents a rare opportunity to experience elevated Encino living at its finest.

5004 Enfield, Encino

5139 Balboa Boulevard Unit 9, Encino
$685,000
3 Beds ⋅ 3 Baths ⋅ 26644321 MLS ⋅ Closed Status
This spacious 3 bed, 2.5 bath townhome situated in prime Encino checks all the boxes. Well appointed with 9-foot ceilings, a fully remodeled eat in kitchen with a large island, redone bathrooms, hardwood floors downstairs, and a smart layout. Upstairs you'll find the large, sunny primary with vaulted ceilings and dual walk-in closets, as well as en-suite bathroom, plus two additional bedrooms, including one with a sound booth, and a shared bath with a tub. The main level opens to a private courtyard patio to grill or just relax. Additional features include in-unit laundry, tons of storage, and dual-pane windows, smart thermostat, and 2-car parking in a secure garage and moderate HOA dues that include earthquake insurance. Located in a peaceful community that offers a pool, spa, fitness room, rec room, and a large grassy outdoor area that feels like a private park. Just a block from Ventura Blvd where you'll find all the favorites: Gelson's, Equinox, Alfred Coffee, Fat Sal's, and Katsuya (and more!), as well as Encino Park, and Encino Commons. Close to great schools, and with easy freeway access, you won't want to miss this comfortable, updated home in a fab Encino location!

5139 Balboa Boulevard Unit 9, Encino

16561 Adlon Road, Encino
$3,000,000
6 Beds ⋅ 7 Baths ⋅ 26633537 MLS ⋅ Closed Status
A magical South of the Blvd Encino retreat that feels like a resort the moment you arrive. Tucked in the hillside behind a private gate in one of Encino's beloved neighborhoods, this special home offers a truly unique take on California living, at nearly double the size of many homes on the block with 6 bedrooms, 7 baths, approximately 5,844 sq ft of living space, and an approximately 16,458 sq ft lot. Step through the custom-designed entry gate and you're immediately welcomed into a front-yard pool and spa escape with multiple waterfalls, an outdoor BBQ kitchen setup, a cozy fire pit, dramatic evening ambiance with landscape lighting, and a whole-house sound system that makes every gathering feel effortless. Inside, dramatic floor-to-ceiling windows and oversized glass sliders create an easy indoor-outdoor flow, bathing the home in natural light and letting entertaining move seamlessly from the main living spaces to the patios and yard, while still feeling wonderfully private thanks to the home's perched hillside setting. At the center, an updated cook's kitchen with crisp white cabinetry, center island, stainless steel appliances, and black granite countertops opens to the living room with a warm wood/gas fireplace and the formal dining room for an easy, connected layout. The East wing is designed for real life and flexible living, featuring a breakfast room with built-in desk and display cabinetry, a dedicated laundry room, and two large downstairs ensuite bedrooms with walk-in closets and private patio access. This wing also includes a terrific game room with a wood/gas fireplace, kitchenette, wine fridge, and full refrigerator, plus a billiards table and large flat-screen TV included in the sale. Huge sliders open to the patio and BBQ area, keeping the fun flowing right back out to the pool retreat. Upstairs in the East wing, the main primary suite is a true getaway with soaring ceilings, a wood/gas fireplace, a massive walk-in closet with laundry chute, and a spa-inspired bath with custom tile, a large jetted tub, and a separate steam shower. A spacious upstairs family room offers flexible living space, and a large storage closet is already pre-plumbed and wired if an additional full bathroom is desired. A standout feature of this home is the balance it offers between energy and serenity. While the front-yard pool retreat is the social hub, the living room, dining room, breakfast nook, and the downstairs primary suite open to a grassy backyard with multiple private patio areas that feel wonderfully private throughout most living spaces and outdoor areas. Enjoy morning coffee, soak up the sun, or host an intimate dinner under the stars away from the pool scene. The West wing creates a separate guest and family zone with three additional ground-floor bedrooms, including a true first-floor second primary ensuite with no-stairs convenience. This suite includes a kitchenette, a walk-in closet, and extensive built-in storage. The hallway offers even more storage and leads to a playroom/library and two additional bedrooms, one currently set up as a gym and another as a cozy guest room with its own backyard patio.Smart upgrades include a whole-house sound system, two tankless water heaters, whole-house vacuum, three 5-ton split HVAC systems, whole-house sprinklers, a pool control system, and roof-mounted solar panels to help heat the pool. A large two-car garage with an extra storage room and EV 220V charging capabilities adds everyday practicality. Encino is loved for its friendly neighbors, upscale dining, award-winning schools, and gorgeous hillside setting, and the hiking routes above the neighborhood near Hayvenhurst and Mulholland offer sweeping views of the entire city out to the ocean. Come home to California living at its best!

16561 Adlon Road, Encino

5150 Gloria Avenue, Encino
$2,380,000
4 Beds ⋅ 5 Baths ⋅ SR25234608 MLS ⋅ Closed Status
Situated on a sprawling 20,000+ sf flat lot in prime Encino, this private single-story home is a rare find in one of the Valleys most desirable neighborhoods. At the heart of the home lies the gourmet eat-in kitchen, thoughtfully updated with premium stainless steel appliances, an oversized island with seating and walk-in pantry. Open to the kitchen, step inside the spacious family room where a cozy fireplace adds warmth and character. The inviting living room flows effortlessly into the formal dining room, creating a connected space that’s perfect for hosting intimate dinners or festive gatherings. Four generously sized ensuite bedrooms are spread throughout the home, including a grand primary suite that boasts a massive walk-in closet and spa-inspired bathroom, complete with a soaking tub, rainfall shower and double vanity. Outside, the home features a large covered patio in the backyard and an expansive grassy front yard surrounded by mature landscaping, offering endless potential to create your own outdoor oasis. Additional highlights include a dedicated laundry room, high ceilings throughout, a security system and two-car garage. Located within the highly rated Hesby Oaks School District and just moments from Ventura Boulevard’s premier shops and restaurants.

5150 Gloria Avenue, Encino

17526 Miranda Street, Encino
$855,000
2 Beds ⋅ 1 Baths ⋅ 226000506 MLS ⋅ Closed Status
Discover the charm of this wonderful Encino Park gem, nestled in one of the San Fernando Valley's most desirable neighborhoods! This inviting 2 bedroom, 1 bathroom single-story home offers 1,053 square feet of comfortable living space ideal for first-time buyers, downsizers, or investors seeking excellent location value. Key features include: The original single-car attached garage has been smartly converted into additional living space, while a separate 2-car detached garage offers great potential for a future ADU (subject to permits and approvals), original oak plank flooring hidden beneath the carpets, waiting to be revealed and restored to its classic beauty, a thoughtful pop-out area in the kitchen that brings extra light and usable space as a breakfast nook, dedicated laundry area for everyday convenience, reliable copper plumbing installed, earthquake retrofitted after the Northridge quake for added peace of mind. Enjoy the prime Encino Park location with tree-lined streets, top-rated schools, nearby parks, and quick access to Ventura Boulevard's renowned shopping, dining, and entertainment. This solid, character-filled home in a fantastic setting is ready for your personal touches and future upside. Don't miss this rare opportunity!

17526 Miranda Street, Encino

4783 Firmament Avenue, Encino
$3,950,000
6 Beds ⋅ 7 Baths ⋅ SR26012583 MLS ⋅ Closed Status
Welcome to an exceptional gated estate in the heart of Encino. This luxurious residence spans approximately 4,800 square feet of refined living space, offering 6 spacious bedrooms and 6.5 elegantly appointed bathrooms, perfect for both everyday living and grand-scale entertaining. Step through the private secure gate with intercom into a beautifully landscaped front courtyard, setting the tone for the privacy and prestige that define this home. Inside, the residence is crafted with attention to detail and modern lifestyle in mind, featuring an integrated Control4 smart home system that controls lighting, climate, security and more with seamless precision. The heart of the home includes a spectacular theater room, designed for immersive entertainment with premium acoustics and luxurious finishes, ideal for movie nights and gatherings with family and friends. The living spaces flow effortlessly, offering ample room for relaxed living and elevated entertaining. Large windows and thoughtful layout enhance the sense of space and natural light throughout. A standout feature of this property is the fully permitted Accessory Dwelling Unit (ADU) with its own separate entrance, providing flexibility for guests, extended family or office space , all while maintaining privacy for both occupants. Each bedroom is generous in size and comfort, with the primary suite serving as a serene retreat. Multiple en-suite bathrooms feature high-end finishes and fixtures that elevate everyday comfort. Outside, the outdoor areas provide a private sanctuary - perfect for California living - and complement the indoor lifestyle beautifully.

4783 Firmament Avenue, Encino

3660 Ballina Canyon Road, Encino
$2,295,000
4 Beds ⋅ 3 Baths ⋅ 26633625 MLS ⋅ Closed Status
Welcome to a (Mulholland Close) stately traditional estate located on prestigious Upper Ballina Cyn Rd in Encino Hills. This iconic residence served as the original model home and sales office for the Encino Hills development and sits directly across from Sonny & Cher's original home, making it a truly one-of-a-kind offering. First time on the market in over 50 years. Set behind lush, manicured landscaping, this beautifully upgraded home is surrounded by magnificent gardens, mature specimen trees, and a sparkling free form swimming pool. The expansive backyard also features a professional, climate controlled greenhouse, ideal for gardening enthusiasts or collectors. Inside, a grand two-story entry opens to formal living and dining rooms highlighted by a marble fireplace and classic architectural details. French doors lead to a covered outdoor living and dining patio, creating seamless indoor-outdoor flow and overlooking the private, resort-style yard with fruit trees and mature landscaping. The granite countered kitchen offers stainless steel appliances, abundant storage, and a sunny breakfast area with garden views. Adjacent to the kitchen are two versatile family or media rooms, one of which is perfectly suited as a home office, playroom, or potential downstairs junior primary suite. Upstairs, all four bedrooms enjoy scenic views, including a spacious primary suite with dual closets and a remodeled primary bathroom featuring an oversized walk-in shower and dual sink vanity. This move-in ready Encino Hills home is ideally located within the highly sought after Lanai Road Charter Elementary School district, with easy access to the Westside, Mulholland Drive, scenic hiking trails, and all the best shopping and dining Encino has to offer. A rare opportunity to own a landmark property in one of Encino's most coveted neighborhoods.

3660 Ballina Canyon Road, Encino

16753 Magnolia, Encino
$1,060,000
3 Beds ⋅ 2 Baths ⋅ SR25264926 MLS ⋅ Closed Status
Exquisite Single-Story Encino Gem in the Coveted Encino Charter Elementary Pocket – Ready for Its Next Proud Owner! Nestled on one of Encino’s most desirable, tree-lined streets just steps from the award-winning Encino Charter Elementary School and moments from the finest dining, shopping, and nightlife on Ventura Boulevard, this impeccably maintained single-story residence radiates pride of ownership and timeless California charm. Step inside to gleaming hardwood floors that flow throughout the light-filled, open layout. The spacious living room, centered around a cozy fireplace, seamlessly connects to the dining area and an oversized bonus room – perfect as a family room, home office, gym, or playroom. The heart of the home features three generous bedrooms and two bathrooms, offering the ideal blend of classic elegance and modern comfort. Outside, the private backyard with lush landscaping and ample patio space is an entertainer’s dream – perfect for al fresco dining, weekend barbecues, or simply enjoying Southern California’s year-round sunshine. Additional standout features include: Two-car garage with automatic door Central air conditioning & heat In-home washer & dryer Abundant storage throughout Located in the highly sought-after Lanai Road Elementary and Birmingham High School district (with permit options to Hesby Oaks & more), this home combines an unbeatable location with true move-in-ready perfection. Rarely does a turnkey single-story home of this caliber become available in this premier Encino enclave. Priced to attract immediate attention – this is the one you’ve been waiting for. Don’t miss your opportunity to own a piece of prime Encino real estate. Schedule your private tour today – this home will not last! (Perfect for owner-occupants or investors seeking strong appreciation in one of the West San Fernando Valley’s most consistently high-demand neighborhoods.)

16753 Magnolia, Encino

5460 White Oak Ave Unit C106, Encino
$295,000
2 Beds ⋅ 2 Baths ⋅ TR26023447 MLS ⋅ Closed Status
Lovely 2 beds, 2 baths Condo in a highly desirable area of Encino. Great location. Gated community. The unit has 2 spacious bedrooms with roomy closets and 2 full bathrooms, and a newly installed central HVAC system. Fabulous home has many updates, including the removal of the old asbestos ceiling and the installation of a new ceiling for health reasons. All the carpets have been replaced with wood floors. The oven is brand new. The microwave, stove, and range hood are also new, along with the kitchen's hot- and cold-water filter systems. The toilets are bidet toilets, their temperature adjusted; a new faucet has been installed in the kitchen and bathroom. 3 sunny rooms face the sun, and 2 prime assigned parking spaces are very close to the unit. Amenities include private security, a resort-style pool and spa, 3 tennis courts, a gym, a recreational room with a fireplace, a banquet room, BBQ areas, and more. The HOA covers property maintenance, earthquake insurance, water, sewer, and trash collection. The unit is very close to the laundry room, elevator, and parking, and is within walking distance of schools, restaurants, shops, and parks, with easy access to the 101 freeway. Seller is motivated, and this property is move-in ready. This property is a must-see, and we welcome your offer!

5460 White Oak Ave Unit C106, Encino

17969 Medley Drive, Encino
$4,370,000
6 Beds ⋅ 6 Baths ⋅ 25631711 MLS ⋅ Closed Status
This reimagined single-level architectural residence captures the essence of the quintessential California lifestyle, where sophisticated design and effortless indoor-outdoor living meet breathtaking panoramic views. Thoughtfully envisioned with timeless materials and striking modern lines, the home celebrates light, flow, and harmony within its natural surroundings. Expansive walls of glass dissolve the boundaries between interior and exterior, filling each space with natural light and opening to serene patios, lush landscaping, and endless vistas. The open-concept floor plan creates a seamless rhythm between the living, dining, and entertaining areas, designed for both intimate moments and grand gatherings. At the heart of the home, a designer culinary chef's kitchen showcases bespoke cabinetry, sculptural stone surfaces, and top-tier appliances that redefine modern sophistication. The primary suite offers a private retreat with a spa-inspired bath and direct access to the outdoors, while additional spacious secondary bedrooms plus an office provide comfort and versatility for family, guests, or creative pursuits. A dedicated media room offers the perfect setting for immersive entertainment or relaxed movie nights. Outdoors, the property transforms into a private resort. An entertainer's dream with a sparkling pool, private sports court, sauna, cold plunge, lounging terraces, and dining spaces framed by sweeping skyline views and open sky. A flawless fusion of architectural artistry, comfort, and the California climate, this single-level sexy modern masterpiece embodies elevated living at its finest.

17969 Medley Drive, Encino

5309 Louise Avenue, Encino
$3,300,000
5 Beds ⋅ 5 Baths ⋅ 25561829 MLS ⋅ Closed Status
Experience the enduring allure of Mediterranean living in Encino's coveted Amestoy Estates. Tucked behind gates on a generous 20,000 sq ft lot, this timeless residence blends privacy, elegance, and endless potential. The property includes expired but easily renewable plans for a 1,200 sqft ADU, offering added flexibility and value. A charming cobblestone motor court leads you to a home rich with character, featuring classic hardwood floors, sun-drenched rooms, and tasteful architectural touches throughout. The chef's kitchen is a true centerpiece, complete with an oversized island, high-end appliances, and a butler's pantry perfect for entertaining or everyday living. The luxurious primary suite boasts a private balcony, spa-inspired bath, and spacious closets, while the outdoors invites relaxation with mature landscaping, a sparkling pool, covered patio, and a cozy outdoor fireplace. Just minutes from Ventura Boulevard's shops, restaurants, and top-rated schools, this exceptional estate is a rare opportunity to personalize and enjoy the best of classic Encino living.

5309 Louise Avenue, Encino

16226 Dickens, Encino
$3,053,650
6 Beds ⋅ 8 Baths ⋅ PW25275052 MLS ⋅ Closed Status
Experience refined Encino living in this fully reimagined 6-bedroom, 7.5-bath home with a private office, offering 4,768 sq ft of sophisticated design behind secure gates. Four upstairs bedrooms each feature en-suite bathrooms, including a serene primary suite with fireplace, custom walk-in closet, and spa-like bath. The main level includes a versatile fifth en-suite bedroom—ideal as an in-law suite, guest quarters, or maid’s room—along with a dedicated office for work-from-home convenience. The chef’s kitchen impresses with premium JennAir appliances, double ovens and refrigerators, a wine fridge, and a hidden butler’s pantry. Massive sliding doors create seamless flow to a resort-style backyard with pool, spa, outdoor fireplace, and lounge deck. Located south of Ventura Blvd in the coveted Lanai Road Elementary School District, this home blends modern luxury with everyday ease in one of Encino’s most desirable settings.

16226 Dickens, Encino

5301 Balboa Boulevard Unit 5B, Encino
$526,000
2 Beds ⋅ 2 Baths ⋅ SR25273771 MLS ⋅ Closed Status
Welcome to this light-filled, ground-floor condo offering the perfect blend of comfort, convenience, and indoor/outdoor living. Featuring two bedrooms and two bathrooms, this home boasts an inviting open layout and abundant natural light throughout. The private, generously sized yard is framed by mature trees and creates a serene retreat ideal for relaxing, entertaining, or gardening. Inside, you’ll enjoy the convenience of an in-unit washer and dryer, well-appointed living spaces, and a functional kitchen ready for everyday living. Both bedrooms provide ample closet space. Located in a highly desirable area, this condo offers easy access to shops, dining, parks, and transportation. Two side-by-side parking spots. The gated community also features a beautiful pool and spa area, as well as a community room. Don’t miss the opportunity to make it yours!

5301 Balboa Boulevard Unit 5B, Encino

5935 Yarmouth Avenue, Encino
$2,095,000
6 Beds ⋅ 8 Baths ⋅ 26636595 MLS ⋅ Closed Status
Welcome to this newly rebuilt contemporary estate, perfectly situated north of the boulevard in one of Encino's most sought-after neighborhoods. Set on a highly desirable street, this home offers an exceptional blend of timeless design, refined finishes, and modern luxury living. The main residence features 4 spacious en-suite bedrooms and 4.5 impeccably designed bathrooms across approximately 2,039 sq ft of living space, all on a 5,499 sq ft lot. Reconstructed nearly from the ground up with only a small portion of the original foundation retained home reflects expert craftsmanship and meticulous attention to detail throughout. A dramatic foyer introduces a sprawling open-concept floor plan thoughtfully designed to maximize natural light and interior volume. Soaring ceilings, expansive picture windows, and seamless indoor-outdoor transitions define the living areas. The formal living and dining rooms are enhanced by sophisticated architectural elements, creating an ideal setting for both intimate gatherings and large-scale entertaining. The primary suite serves as a private sanctuary, complete with a luxurious walk-in shower, custom vanity, and a beautifully appointed built-in closet. Glass sliders open directly to the professionally landscaped backyard, where a sparkling pool and spa are surrounded by lush greenery perfect for alfresco dining, morning coffee, or serene evening relaxation. The brand-new detached ADU adds an additional 1,066 sq ft of versatile living space. It includes 2 bedrooms, 2.5 bathrooms, a full kitchen, in-unit laundry, a private entrance, a separate backyard, and its own electrical meter, ideal for rental income, multigenerational living, or guest accommodations. Both the main residence and ADU are equipped with fully paid-off solar panels, offering energy efficiency and long-term savings.

5935 Yarmouth Avenue, Encino

5935 Yarmouth Avenue, Encino
$2,095,000
6 Beds ⋅ 8 Baths ⋅ 26636297 MLS ⋅ Closed Status
Welcome to this newly rebuilt contemporary estate, perfectly situated north of the boulevard in one of Encino's most sought-after neighborhoods. Set on a highly desirable street, this home offers an exceptional blend of timeless design, refined finishes, and modern luxury living. The main residence features 4 spacious en-suite bedrooms and 4.5 impeccably designed bathrooms across approximately 2,039 sq ft of living space, all on a 5,499 sq ft lot. Reconstructed nearly from the ground up with only a small portion of the original foundation retained home reflects expert craftsmanship and meticulous attention to detail throughout. A dramatic foyer introduces a sprawling open-concept floor plan thoughtfully designed to maximize natural light and interior volume. Soaring ceilings, expansive picture windows, and seamless indoor-outdoor transitions define the living areas. The formal living and dining rooms are enhanced by sophisticated architectural elements, creating an ideal setting for both intimate gatherings and large-scale entertaining. The primary suite serves as a private sanctuary, complete with a luxurious walk-in shower, custom vanity, and a beautifully appointed built-in closet. Glass sliders open directly to the professionally landscaped backyard, where a sparkling pool and spa are surrounded by lush greenery perfect for alfresco dining, morning coffee, or serene evening relaxation. The brand-new detached ADU adds an additional 1,066 sq ft of versatile living space. It includes 2 bedrooms, 2.5 bathrooms, a full kitchen, in-unit laundry, a private entrance, a separate backyard, and its own electrical meter, ideal for rental income, multigenerational living, or guest accommodations. Both the main residence and ADU are equipped with fully paid-off solar panels, offering energy efficiency and long-term savings.

5935 Yarmouth Avenue, Encino

4727 Park Encino Unit 330, Encino
$1,255,000
2 Beds ⋅ 2 Baths ⋅ SR26003425 MLS ⋅ Closed Status
First time on the market since a complete remodel, this stunning top-floor 2-bedroom, 2-bath residence offers elevated living with soaring vaulted ceilings and expansive windows that flood the home with natural light. Beautiful wood flooring runs throughout most of the unit, enhancing the bright, open feel. The chef’s kitchen is thoughtfully designed with newer custom cabinetry, KitchenAid stainless steel appliances—including a double oven and separate wine refrigerator—quartz countertops, and a custom movable center island. A private laundry room with built-in storage adds everyday convenience. The spacious primary suite is a true retreat, featuring vaulted ceilings, additional windows with electronic shades, a cozy gas fireplace with a sitting nook, and a fully built-out adjustable walk-in closet. The spa-like primary bathroom showcases a soaking tub, dual vanities with a dedicated makeup station, and an exceptionally large walk-in shower with high-end fixtures and a ½-inch frameless glass enclosure. The second bedroom is currently configured as a den/home office with custom built-ins and can easily be converted back to a bedroom. Enjoy seamless indoor-outdoor living with a tiled, covered balcony off the living room and den, offering breathtaking valley and mountain views. The kitchen and primary bedroom also open to a private patio overlooking lush landscaping and tranquil waterfalls throughout this serene, resort-style community. The HOA provides extensive coverage, including exterior and roof maintenance, homeowners insurance (including earthquake), controlled gated access with security guards, and impeccably maintained grounds. Community amenities include a pool, spa, tennis and pickleball courts, clubhouse, BBQ areas, guest parking, and beautifully maintained walkways and streets. Luxury, privacy, and resort-style living—this home truly has it all.

4727 Park Encino Unit 330, Encino

4533 Collett Avenue, Encino
$1,700,000
3 Beds ⋅ 3 Baths ⋅ SR25217587 MLS ⋅ Closed Status
This single-level contemporary estate has been reimagined with effortless sophistication and modern ease. A brick-lined driveway leads to a home defined by natural light, soaring vaulted ceilings, and a seamless connection between indoors and out. Inside, wide-plank European French Oak flooring and expansive Loewen Tranquility sliding glass doors create an airy flow, opening the interiors to views of the spacious backyard. The living room is anchored by a sleek, hand-crafted Fireclay tile fireplace, complemented by soft recessed lighting that enhances the open, calming atmosphere. At the heart of the home, the chef’s kitchen blends form and function with Caesarstone quartz countertops, a generous center island with prep sink and bar seating, artisan Fireclay backsplash, custom cabinetry, and premium stainless-steel appliances—including a Bosch refrigerator, double oven, and dishwasher, along with a Thermador 5-burner cooktop. Designed for entertainment, the open-concept dining and family rooms continue the theme of connectivity, each with vaulted ceilings and floor-to-ceiling doors opening directly to the outdoors. The primary suite is a private retreat, with sliding glass doors to the backyard, a walk-in closet, and a spa-inspired bath featuring HanStone quartz, Fireclay tile, dual vanities, a soaking tub, and a walk-in shower. Two additional bedrooms share a designer bath finished with curated Walker Zanger tile, while a flexible office/bonus space and a chic ¾ bath off the laundry room—with direct pool access—add versatility. The expansive backyard is designed as a true extension of the home, offering multiple conversation and dining areas, a sparkling pool and spa, and plenty of space for lounging poolside and entertaining throughout the summer. A covered patio with recessed lighting further enhances the indoor-outdoor flow. Thoughtful upgrades elevate both comfort and efficiency, including fully owned solar panels, Bosch central A/C, Hunter Douglas window treatments, a newer roof, upgraded electrical, sewer, and plumbing systems, and premium fixtures from Kohler and Grohe, and Toto toilets. Blending clean lines, natural textures, and effortless indoor-outdoor living, this residence offers a refined lifestyle of relaxation and entertainment. A rare opportunity in one of the Valley’s most sought-after enclaves, just south of the Boulevard in the highly regarded Lanai School District.

4533 Collett Avenue, Encino

4439 Petit Avenue, Encino
$4,000,000
5 Beds ⋅ 6 Baths ⋅ 25614719 MLS ⋅ Closed Status
Privately tucked south of Ventura Blvd, this elegant 5 bedroom, 6 bathroom estate offers a seamless blend of timeless sophistication and modern comfort. Thoughtfully designed, the home opens with formal Living and Dining Rooms that flow effortlessly into a spacious Family Room, complete with fireplace and Fleetwood pocket doors that extend the living space to resort-style grounds. At the heart of the home, the Chef's Kitchen is both striking and functional, showcasing a dramatic marble island, custom cabinetry, professional-grade Sub-Zero/Wolf appliances including an 8-burner range and a generous walk-in pantry. Outdoors, a private grassy yard sets the stage for entertaining and relaxation alike, with a zero-edge pool and spa with cascading waterfall, multiple fire pits, built-in BBQ with sink, and covered patio for year-round enjoyment. Mature landscaping and private rose garden provide a serene finishing touch. Each bedroom includes its own ensuite bath, while the expansive Primary Suite offers a private balcony, custom walk-in closet, and spa-inspired bath with striking tile work, dual vanities, and a freestanding tub. Additional features include dual-zone air conditioning, Control4 technology, surround sound, intercom system, LED lighting, and a security gate with cameras, all enhancing the home's modern livability. Just moments from Encino Commons, San Vicente Mountain Park trails, and convenient freeway access, this estate also lies within the highly sought-after Lanai School District delivering the perfect balance of luxury, privacy, and location.

4439 Petit Avenue, Encino

5753 White Oak Avenue Unit 7, Encino
$720,000
3 Beds ⋅ 3 Baths ⋅ 25628331 MLS ⋅ Closed Status
Welcome Home to this warm and welcoming Spanish-style Condo-Style Townhome at 5753 White Oak #7 located in the popular Encino Village. This 2-story, 3 Bedroom, 2 1/2 Bath with only one shared wall, blends timeless charm with modern comfort. Set within a gated 23-unit community built in 2006, the complex welcomes you with a terracotta-tiled courtyard, tranquil fountain, and lush landscaping. Imagine that you've stepped into a charming Spanish enclave in Encino. As you arrive home, there is the first of three private patios ideal to enjoy a cup of coffee or tea. As you enter the home, you're welcomed into an inviting open-concept living space where walnut hardwood floors, high ceilings, and recessed lighting create a bright, airy flow. The living room's gas fireplace anchors the space, while sliding glass doors lead to a private patio which is perfect for unwinding after a long day. The kitchen opens seamlessly to the dining and living area, featuring granite countertops, decorative backsplash, a bar-top for casual seating, and stainless steel appliances including a Refrigerator, Range/Oven, Microwave, and Dishwasher. A powder room with pedestal sink and a laundry closet with stacked Washer/Dryer hookups complete the downstairs level. Upstairs, you'll find three spacious bedrooms, all with dual-pane windows and plush carpeting. The primary suite is a true retreat, boasting a custom walk-in closet, private balcony, and a spa-like bathroom with granite dual vanities, a soaking tub, and separate shower. Two additional bedrooms offer thoughtful details which includes one with courtyard views, the other with balcony access and a finished closet. Smart home features like the Nest-controlled HVAC make it easy to adjust the temperature whether you're home or away. There are also two assigned secured underground parking spaces and an LARGE extra storage area suitable enough for bikes etc... Beyond the gates, residents love the convenience of being close to Encino's highly rated schools, beautiful neighborhood parks like Balboa Park, Balboa Dog Park and Los Encino's State Historic Park, as well as the famous restaurants, shops and cafes along Ventura Boulevard. Easy freeway access to Freeway 101 and I-405 via Burbank Blvd. Book your private tour today as this is more than a home it's a lifestyle that blends Spanish-inspired beauty, modern amenities, and a community feel in one of the Valley's most sought-after neighborhoods. Last unit sold in the complex for $541/sq.ft.!

5753 White Oak Avenue Unit 7, Encino

4610 Densmore Avenue Unit 105, Encino
$509,000
2 Beds ⋅ 2 Baths ⋅ 25620247 MLS ⋅ Closed Status
This gorgeous condo, located South of the Boulevard in one of Encino's most sought-after neighborhoods, is a beautifully maintained 2-bedroom, 2-bathroom condo that offers 920 sq ft of well-designed living space in a prime, walkable location. The light-filled unit features an open floor plan, spacious living and dining areas, and the convenience of in-unit laundry. The well-appointed kitchen offers ample cabinetry and counter space, ideal for both everyday living and entertaining. Both bedrooms are generously sized, including a primary suite with an en-suite bath. Enjoy resort-style amenities within the gated community, including a sparkling pool, BBQ area, and a clubhouse for gatherings. Just moments from Ventura Blvd's premier restaurants, shopping, and entertainment, with easy access to freeways and transit. It is conveniently close to Hesby Oaks School, which is highly rated with a score of 9 to 10. A rare opportunity to own in an unbeatable Encino location!

4610 Densmore Avenue Unit 105, Encino

5196 Brian Lane, Encino
$1,505,000
4 Beds ⋅ 4 Baths ⋅ 26635101 MLS ⋅ Closed Status
Encino's Best value! This ideal home is located at the end of a cul-de-sac in the coveted 15 home gated community of Encino Country Oaks. This 4 bedroom approx 2700 sq ft home was custom built by Brian Weinstock and is located in the Hesby Oaks Charter School district. One of the only K-8 options available in Los Angeles. The Contemporary exterior introduces a freshly painted interior with high volume ceilings, custom lighting and walnut wood toned floors. The grand scale great room encompasses a living and dining room with walls of glass and sunlight treetop vistas. An updated center island kitchen with quartz countertops and stainless frig/freezer overlooks a private yard with a full sized sparkling pool/spa, & outdoor living/dining areas. The kitchen is adjacent to a family room with french sliding door access to the yard. This ideal floor-plan offers an attached oversized 2 car finished garage with access to a laundry room as well as a downstairs suite perfect for guests or a home office. The en-suite bath has exterior access for a separate entrance and pool bath. Upstairs are 3 bedrooms with vaulted ceilings. The 2 secondary bedrooms offer designer wallpaper accent walls by Kate Spade & Spoon Flower and a hall bath with chevron pattern white tile floors, dual sinks and a subway tiled shower over tub. The primary suite has a sitting area, treetop views, dual walk-in closets and a luxurious bath with double sinks, marble bath and spa-like shower. This is the one you have been waiting for. Minutes for shopping, commuter routes and the local's favorite Libbit Dog Park. Come start your next chapter at 5196 Brian Lane.

5196 Brian Lane, Encino

17005 Escalon Drive, Encino
$1,429,000
3 Beds ⋅ 3 Baths ⋅ SR25269137 MLS ⋅ Closed Status
Discover the potential of this inviting 3-bedroom, 3-bath Encino pool home, where 15-foot beamed ceilings and wood floors create a striking first impression. This cosmetic fixer with outstanding structure and layout is the perfect blank canvas for your vision. The spacious, open floor plan includes a living room with a fireplace, a dining room with sliding doors leading to the rear yard for seamless indoor/outdoor entertaining, a kitchen with a generous breakfast area, a den, also with sliding doors to the backyard, and an interior laundry room with ample storage. The backyard offers multiple conversation areas, including a brick-lined patio, a refreshing pool, a grassy area, and an elevated deck. Ideally located within the Lanai School District in the hills of Encino, this home provides convenient access to the Westside as well as the renowned dining and shopping along Ventura Boulevard. A rare opportunity to personalize a charming property with exceptional potential in one of the Valley’s most desirable neighborhoods.

17005 Escalon Drive, Encino

4816 Oak Park Avenue, Encino
$6,150,000
5 Beds ⋅ 6 Baths ⋅ 25624649 MLS ⋅ Closed Status
Experience elevated luxury in this newly built contemporary residence, spanning approximately 6,783 sq. ft. and showcasing exquisite designer finishes with a seamless indoor-outdoor flow. The grand entry sets the tone with soaring volume and warm wood floors that carry throughout the home. Recessed lighting, custom built-ins, and thoughtful details create a refined ambiance in every room. The chef's kitchen stands as an elegant expression of craftsmanship, featuring custom cabinetry, Taj Mahal marble countertops, and premium stainless-steel appliances. A sleek, modern wall-mounted wine display anchors the adjacent dining area, which sits beside a stunning formal living room complete with a statement fireplace - ideal for intimate gatherings or sophisticated entertaining. An expansive family room offers additional custom built-ins and fully pocketing doors that erase the boundary between indoors and out. This level also includes a beautifully appointed ensuite bedroom, a private office with built-ins overlooking a serene courtyard, and a versatile bonus room - perfect for a gym, studio, or additional bedroom - enhanced by retractable pocket doors. A state-of-the-art home theatre further elevates the entertainment experience. Upstairs, the luxurious primary suite features a charming balcony and an expansive sun deck off of the primary bath - complete with dual sinks, a dedicated vanity, a soaking tub, and an oversized rain shower. Three additional ensuite bedrooms complete the upper level, each designed with comfort and style in mind. Resort-style living continues outdoors with a fully equipped gourmet barbecue area and refrigerator, a sparkling pool and spa, and a fire pit lounge perfect for evening gatherings. The property is fully automated with Control4 smart-home technology. Ideally located just south of Ventura Blvd, this sophisticated residence offers unparalleled access to the area's most popular shops, cafes, and dining destinations.

4816 Oak Park Avenue, Encino

16645 Magnolia Boulevard, Encino
$1,343,000
3 Beds ⋅ 2 Baths ⋅ 26637347 MLS ⋅ Closed Status
This super cool 3 BR/2BA single level home sits on a gorgeous lushly landscaped lot surrounded by a Bougainvillea hedge and is privately gated from the street. The light and bright interior has recently been beautifully updated. But the backyard steels the show...within the tropical garden setting is a heated pool, bubbly spa, an outdoor dining pavilion that sits eight guests; all for fun and entertaining in mind! Indoors you will find a lovely primary bedroom complete with a walk-in closet and spa-like bath. The other two spacious bedrooms are close to the same size and share a full bath. Owner converted the 2 car garage into a work space that could be reconverted as Guest Quarters. This home is within the highly acclaimed Encino Charter School and adjacent to the Sepulveda Gardens Park providing an oxygenated climate zone to the nearby area (the owners garden plot is transferable!). The location allows easy access to both the 101 and 405 freeways, three golf courses, The Japanese Gardens and countless acres of adjacent recreation parklike land for strolls at sunset or playing catch. Nearby homes one block away are priced well over $3M. One will rarely find a home this cool, for this price!

16645 Magnolia Boulevard, Encino

Based on information from California Regional Multiple Listing Service, Inc. as of . This information is for your personal, non-commercial use and may not be used for any purpose other than to identify prospective properties you may be interested in purchasing. Display of MLS data is usually deemed reliable but is NOT guaranteed accurate by the MLS. Buyers are responsible for verifying the accuracy of all information and should investigate the data themselves or retain appropriate professionals. Information from sources other than the Listing Agent may have been included in the MLS data. Unless otherwise specified in writing, Broker/Agent has not and will not verify any information obtained from other sources. The Broker/Agent providing the information contained herein may or may not have been the Listing and/or Selling Agent.

How much is your home worth?

Get instant property value now!