Refine Search
Sort by
3643 Terrace View, Encino
$2,145,000
4 Beds ⋅ 3 Baths ⋅ SR25228831 MLS ⋅ Closed Status
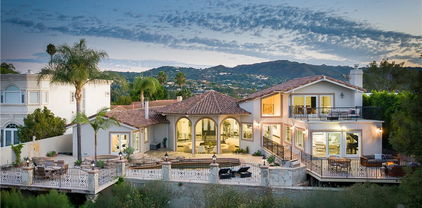
Tucked away in the hills of Encino, this beautifully remodeled single-story 4-bedroom, 3-bathroom home offers breathtaking views, with elegant modern upgrades throughout. Situated on an expansive 14,000+ sq ft lot, this exceptional home blends timeless design, contemporary finishes, and smart-home conveniences into one serene private retreat. Step through the gated courtyard and new oversized pivot front door into a bright and airy layout featuring formal living and dining rooms, recessed lighting, and French doors with floor-to-ceiling windows that flood the interior with natural light. The large living room includes a gas fireplace, dining area, and seamless backyard access—perfect for entertaining and city-light views. The fully remodeled kitchen showcases Café (GE) SMART appliances, a breakfast area with patio access, and stylish finishes designed for both function and beauty. The primary suite offers an inviting retreat with French doors opening to the backyard, an ensuite bath with marble floors, double vanity, and a large glass-enclosed shower. All bathrooms have been fully remodeled with modern finishes, complementing the home’s cohesive design. Outside, enjoy your resort-style backyard featuring a sparkling saltwater pool and spa (with new heater), patio for lounging and al fresco dining, and low-maintenance artificial turf—all oriented to capture unobstructed views of mountains, sunsets, and city lights. A newly designed drainage system efficiently directs water to the street for easy maintenance. Smart-home enhancements include a Tesla charger, remote-controlled appliances, thermostat, an insulated SMART garage with air conditioning, and CAT5 wiring for faster Wi-Fi. Recent mechanical and structural upgrades ensure lasting quality: new roof, new HVAC with end-to-end ducts, updated electrical and fixtures, new insulated copper plumbing, new insulated floors, and new windows and doors throughout. For water quality and efficiency, the property features a whole-home water filtration system, reverse osmosis (RO) filtration, and a chilled RO drinking water system that also feeds the refrigerator ice maker. Conveniently located near Lanai Road Elementary School, hiking trails, and popular shops and restaurants, this home truly embodies the best of Encino hillside living—where luxury, technology, and natural beauty come together.

3643 Terrace View, Encino

5416 Zelzah Avenue Unit 202, Encino
$800,000
3 Beds ⋅ 3 Baths ⋅ SR25181744 MLS ⋅ Closed Status
Welcome to your dream home, an expansive 2,203 sq. ft. single-story condo in a boutique 12-unit complex. This rare find combines space, style, and convenience. One of the largest condos on the market in Encino, this three-bedroom residence feels like a luxurious single-family home. From the moment you enter the updated lobby with secured entry, you’ll appreciate the privacy and exclusivity of this community. Inside the unit, brand-new flooring flows seamlessly through the sunlit living spaces, complemented by fresh paint and stylish new lighting. The elegant living room centers around a charming fireplace, creating a warm gathering spot. Plantation shutters and large windows flood every corner with brightness. The gourmet kitchen features stainless steel appliances—gas cooktop, double wall oven, new microwave, dishwasher, and refrigerator—alongside a cozy breakfast nook. The primary suite boasts a bonus space ideal for an exercise bike, reading nook, or additional walk-in closet. Two additional bedrooms - one could easily be used as a light-filled home office- share a granite countered bath. An updated powder room, in-unit washer/dryer hookup and great storage make this home complete. Step outside to your own large private terrace, where you can enjoy morning coffee or evening cocktails. Secure tandem parking for two cars is in the gated garage. Low HOA dues include earthquake insurance, a sparkling community pool, spa, and a BBQ area. Conveniently close to Encino Commons, Trader Joe’s, restaurants, with easy access to the 101 Fwy, this home offers the perfect balance of city access and serene living.

5416 Zelzah Avenue Unit 202, Encino

4950 Woodley Avenue, Encino
$3,125,000
5 Beds ⋅ 7 Baths ⋅ SR25236598 MLS ⋅ Closed Status
Amazing opportunity to own this elegant gated Country English Estate in prime Encino on a 27,000+ sqft flat lot! So much charm and character, as if from a bygone era! Voluptuous woodwork and craftsmanship throughout. Luxurious yet cozy, a home to be “lived in”, with too many features to mention. Including the main house, attached upstairs guest suite w/bath, attached studio guest house with full kitchen and bath, pool cabana with another full bath, a separate-entrance detached luxurious suite of offices (convert to recording studio?!), and even a resort style spa retreat (with sink vanity, toilet room, shower, sauna, overhead heaters, and a huge jacuzzi). Massive yard with mature landscaping, English gardens, masterful brickwork galore, and a sparkling over-sized marble accented pool. At the front of the property enjoy the ease of a circular drive with double gates, a motor court for 7 cars, leading to 3-car garages and a Porte Cochére. At the back of the manor step out to a romantic patio perfect for Al-fresco dining, then through the old-world iron gates to the gardens and pool complex beyond. This compound is perfect for multi-generational living, caretaker living quarters, home office-studio…the possibilities are endless. Coveted Hesby Oaks K-8 school. Nestled amongst newly built and remodeled multi-million-dollar homes. Move in just as it is or revitalize this astounding property…or develop the site with one or two new homes. Either way, it is an opportunity that won’t last. Easy to show, schedule a private showing with me directly, at any time.

4950 Woodley Avenue, Encino

5460 White Oak Ave Unit G102, Encino
$226,000
2 Beds ⋅ 2 Baths ⋅ SR25215174 MLS ⋅ Closed Status
This spacious condominium is nestled inside the Encino Oaks community. The spacious living room is bathed in natural light from the sliding glass door that opens to the large common patio. The kitchen has many cabinets, breakfast bar, and the convenience of the adjoining dining room. This unit has 2 spacious bedrooms with a roomy closet, Full bathrooms. Newly installed central HVAC system for year-round comfort. Conveniently located communal laundry facilities. You’re going to experience “Resort Style Living” enjoying this resort-style amenities, including a sparkling pool and spa, three tennis courts, a gym and sauna, a recreation room with a cozy fireplace, a banquet room, BBQ areas, and more. 2 prime assigned parking spaces very close and on the same level of the unit. close to schools, Trader Joe’s, Target, Restaurants , Shops, Encino Commons, Ventura Blvd, 101 and 405 freeways, and Lake Balboa Park with its off leash dog park, boating lake, golf course, and comprehensive sport facilities and activities. The HOA covers property maintenance, earthquake insurance, water, sewer, and trash. Ideally located within walking distance of Ventura Boulevard’s restaurants, shops, and entertainment, and with easy access to the 101 Freeway, this condo provides the perfect blend of comfort, convenience, and community. This unit is very close to the laundry room, elevator and parking. There is no stairs between the unit, elevator and the parking. This unit is a fixer and needs to be remodeled. The new owner can remodel it as they desire.

5460 White Oak Ave Unit G102, Encino

16828 Otsego Street, Encino
$4,300,000
6 Beds ⋅ 7 Baths ⋅ SR25181564 MLS ⋅ Closed Status
Best Value for a New Construction in Encino. Presenting a newly constructed masterpiece nestled in the highly sought-after Encino neighborhood, this luxurious gated residence exemplifies modern elegance and unparalleled craftsmanship. Spanning 6,500 square feet on an 11,321 square foot lot, the home features 6 bedrooms and 6.5 bathrooms, all adorned with white oak wood flooring throughout. Step inside to discover an expansive open floor plan accentuated by soaring 10-foot ceilings, creating an airy and inviting atmosphere. The home is bathed in natural light, enhancing its bright and welcoming ambiance. The living room features a striking fireplace with a plaster finish and seamlessly opens to the dining room, which includes a sophisticated wet bar and wine display, perfect for entertaining. The gourmet kitchen is a chef’s dream, boasting Taj Mahal quartzite countertops, custom white oak cabinetry, state-of-the-art appliances, an integrated stovetop, and Gessi plumbing fixtures. Adjacent, the family room offers large sliding pocket doors that blend indoor and outdoor living spaces effortlessly. Entertainment is effortless with a dedicated movie theater, ideal for hosting private screenings and movie nights. The primary suite is a true retreat, featuring a cozy fireplace, an expansive walk-in closet, and a private balcony. The spa-like primary bath includes dual vanities, dual water closets, and a large shower with an integrated tub, creating a serene sanctuary for relaxation. The outdoor space is an entertainer's paradise, featuring a sparkling pool and spa, a covered patio for year-round enjoyment, an open trellis, and a built-in barbeque area. The property also includes a well-appointed ADU with 1 bedroom and 1 bathroom, ideal for guests or additional living space. Additionally, this home offers a Control4 smart system, security cameras, and a surround sound system. This home epitomizes sophisticated living, combining modern amenities with timeless design. Conveniently located within the prestigious Encino Charter School District and in close proximity to Encino’s best shops, dining, and major freeways, this remarkable residence offers an unparalleled living experience.

16828 Otsego Street, Encino

3423 Standish Drive, Encino
$1,000,000
25519449 MLS ⋅ Closed Status
Located at the end of a quiet cul-de-sac in the exclusive Encino Hills, this rare offering presents a prime opportunity to build your dream estate. Set in a peaceful, private neighborhood with easy access to the Westside via Mulholland Drive and all the amenities of the Valley, the property features a spacious, buildable lot with significant potential. Included are documents from prior investigations, along with two separate conceptual projects: one set of unpermitted architectural plans totaling 9,349 sq.ft.a 5 bed, 5 bath + office + library main house of 7,006 sq.ft. and a 2 bed, 2 bath guest house of 2,343 sq.ft. with pool and a second, more recent design with architectural renderings for a different vision. Buyer to independently verify development potential and buildable square footage. Located within the distinguished Lanai Road Elementary School's District.

3423 Standish Drive, Encino

17832 Rhoda, Encino
$890,000
2 Beds ⋅ 1 Baths ⋅ SR25220635 MLS ⋅ Closed Status
Welcome to this beautifully maintained, move-in ready home in the highly sought-after Encino Park neighborhood.** Nestled on a picturesque, tree-lined street, this property exudes warmth and charm, showcasing rare original hardwood floors that have been lovingly cared for over the years. The main residence offers 2 spacious bedrooms and 1 full bath, with a brand-new white fence surrounding the property for both privacy and curb appeal. The expansive yard provides the perfect setting for outdoor entertaining, children’s play, or a personal garden retreat. Adding to its versatility, the property includes a separate studio with a half bath and private entrance—ideal as a home office, guest quarters, or creative space. A dividing fence ensures privacy between the main home and studio. Situated in the heart of Encino, this home offers unbeatable access to top-rated schools, Trader Joe’s, trendy boutiques, acclaimed restaurants, and places of worship—all just moments away. Don’t miss this rare opportunity to own a charming home with incredible potential in one of the Valley’s most desirable neighborhoods.

17832 Rhoda, Encino

5334 Lindley Avenue Unit 115, Encino
$522,000
2 Beds ⋅ 2 Baths ⋅ SR25216808 MLS ⋅ Closed Status
Extensively upgraded Large over 1,200 square foot 2-bed, 2-bath unit in the desirable Encino Villas community. Features include newer ash-grey wood-look flooring, recessed LED lighting, and a remodeled kitchen with soft-close cabinetry, quartz countertops, stainless steel appliances, and updated fixtures. Both bathrooms have been tastefully renovated with newer vanities, quartz counters, modern fixtures, and upgraded toilets. The primary suite includes a frameless glass shower with a river rock base and rainfall showerhead. The community has recently undergone major renovations, including updated pool/spa, fitness center, recreation room, roof, elevators, laundry rooms, BBQ area, and landscaped courtyards. Includes two assigned parking spaces near the elevator. LOW HOA dues of $450 per month. Close to shopping, dining, and easy freeway access. Move-in ready with high-end finishes throughout—don’t miss this opportunity!

5334 Lindley Avenue Unit 115, Encino

4440 Bergamo Drive, Encino
$3,300,000
5 Beds ⋅ 7 Baths ⋅ SR25198054 MLS ⋅ Closed Status
Perched above Ventura Boulevard in the highly desirable Encino Hills on a quiet cul-de-sac. Prominently positioned on an elevated lot with jaw-dropping 180-degree valley views, this exceptional 2-story home features over 5,600 square feet of living space, 5 bedrooms, and 7 bathrooms. A dramatic formal entry features soaring ceilings, a striking dome with a stunning chandelier, and three oversized windows perfectly framing the panoramic valley views. The main level showcases bright and expansive living spaces, filled with natural light and finished with granite floors throughout. A gourmet kitchen outfitted with a Viking cooktop, Sub-Zero refrigerator, generous cabinetry, and ample counter space opens to the living and dining areas, ideal for entertaining. The main level also offers multiple bedrooms and flexible living arrangements. The primary suite is spacious and serene, featuring the incredible views, a walk-in closet, and a luxurious spa-like en-suite bathroom. A spiral staircase leads to a private loft-style suite with its own bathroom, closet, and balcony — ideal for a guest retreat, home office, or media room. The backyard is an entertainer’s dream, completely private and thoughtfully designed with a resort-style PebbleTec pool and spa, an outdoor shower, and an expansive patio with multiple balconies to enjoy the view. Other highlights include an oversized 5-car garage with an EV charger and ample storage space. Located in the highly coveted Lanai Road School district, and near many top-rated private schools. Close to premier shopping, dining, and entertainment along Ventura Blvd., including The Sherman Oaks Galleria, with easy access to both the 101 and 405 freeways.

4440 Bergamo Drive, Encino

5826 Jamieson Avenue, Encino
$965,000
3 Beds ⋅ 2 Baths ⋅ SR25101525 MLS ⋅ Closed Status
Welcome to 5826 Jamieson Ave, a beautifully renovated 3-bedroom, 2-bathroom home offering 1,163 sq ft of modern living in the heart of Encino Park. Nestled on a quiet, tree-lined street, this turnkey gem sits on a spacious, pool-sized lot and showcases a complete top-to-bottom remodel with quality finishes throughout. Step into an open-concept layout filled with natural light, featuring energy-efficient dual-pane windows, wide-plank flooring, replaced electrical panel, and designer fixtures. The custom kitchen boasts white oak, soft-close cabinets that extend to the ceiling, quartz countertops, workstation sink with a delta touchless faucet and cup washer and stainless steel appliances. Both bathrooms have been stylishly upgraded with a clean, spa-like feel. The spacious primary bedroom includes a walk-in closet, adding function to comfort. The backyard offers endless potential—plenty of room for a pool, outdoor lounge, or garden oasis. Full of charm and packed with style, this home blends thoughtful design and modern functionality in one of the Valley’s most desirable neighborhoods. ALL appliances included.

5826 Jamieson Avenue, Encino

5730 Newcastle Avenue, Encino
$1,390,000
4 Beds ⋅ 4 Baths ⋅ SR25234347 MLS ⋅ Closed Status
A rare find in Encino Park—spacious, comfortable, and move-in ready! Don’t miss this rare opportunity to own one of the few two-story homes in highly sought-after Encino Park. This beautifully maintained 4-bedroom, 4-full bath residence offers more than 2,500 sq. ft. of thoughtfully designed living space—ideal for modern family life, entertaining, or simply relaxing at home. Inside, you’ll find wide hallways, recessed lighting, built-in speakers, and an abundance of storage throughout. The oversized two-car garage provides additional flexibility for parking, workspace, home gym use or possibly convert it to an ADU. The spacious primary suite serves as a true retreat, featuring generous closet space and room to unwind in comfort. The kitchen, finished with granite countertops, connects seamlessly to the dining and living areas, creating an open, inviting flow that makes everyday living and hosting effortless. With newer AC units and roof, this home has been carefully maintained and reflects true pride of ownership. Located just minutes from the 101 freeway and vibrant Ventura Blvd, you’ll have easy access to Encino’s best shops, restaurants, and schools.

5730 Newcastle Avenue, Encino

3935 Valley Meadow Road, Encino
$4,500,000
5 Beds ⋅ 5 Baths ⋅ 25545291 MLS ⋅ Closed Status
Nestled behind gates on nearly one acre in the prestigious Royal Oaks enclave of Encino, this ICONIC custom single-story gated estate offers unmatched privacy, natural beauty, and timeless design. Located on one of the area's most exclusive streets and surrounded by majestic redwood and oak trees, this exceptional property offers approximately 5,200 sq ft of refined comfort and sophisticated style. The home showcases soaring ceilings, hand-hewn wood beams, and solid wood floors throughout. The expansive layout includes an eat-in chef's kitchen with stainless steel appliances, spacious pantry, prep sink, and a stunning center island all opening through French doors to a beautifully appointed patio for seamless indoor-outdoor flow. The oversized family room features a striking stone fireplace, custom built-ins, wet bar, and multiple sets of French doors that bring in abundant natural light. Elegant formal living and dining rooms offer generous space and scale, ideal for both intimate gatherings and large-scale entertaining. This home has 4 bedrooms including the luxurious primary suite which is its own private retreat with fireplace, spa-inspired bath with dual vanities and glass-enclosed shower, walk-in closet, and direct access to the outdoor patio. A rare and valuable highlight of the property is the detached GUEST HOUSE, complete with a private entrance, living area, full kitchen, the home's 5th bedroom, bath, adit'l 2-car garage, and private patio with garden, perfect for extended family, guests, or creative studio space. The resort-style backyard is a tranquil oasis, featuring lush landscaping, expansive lawn, rock waterfall, fire pit, and multiple covered seating areas ideal for year-round entertaining. This one-of-a-kind estate blends warmth, elegance, and functionality in an irreplaceable location.

3935 Valley Meadow Road, Encino

5938 Aldea, Encino
$1,099,000
3 Beds ⋅ 2 Baths ⋅ SR25240687 MLS ⋅ Closed Status
Welcome to 5938 Aldea Avenue, a stylishly updated residence that blends modern comfort with an effortless California lifestyle. Situated in the highly desired Encino Village neighborhood, this three-bedroom home offers a beautifully curated interior, thoughtful updates, and an inviting outdoor setting ideal for relaxation and entertaining. Natural light fills the open-concept living space, where refinished hardwood floors, smooth ceilings, and French doors create a warm and seamless flow. A stunning floor-to-ceiling custom tile fireplace serves as a sophisticated focal point in the living room, complementing the home’s contemporary aesthetic. The remodeled kitchen is both refined and functional, featuring Silestone quartz countertops, designer tile backsplash, and custom white cabinetry, all opening to the dining area for easy hosting and daily convenience. Three well-appointed bedrooms provide comfort and flexibility, including one currently used as an office. The recently renovated bathroom combines clean modern lines with stylish finishes, including a seamless glass tub and shower, chic wallpaper accents, and a designer vanity. Step outside to the private backyard oasis surrounded by block walls. A sparkling swimmer’s pool, above-ground spa, and spacious concrete decking create an ideal setting for outdoor leisure and al fresco living. This home also features recent system updates, including a new HVAC condenser and ducting, updated composite roof, and a laundry area with newer washer and gas dryer. Perfectly positioned on a flat street close to parks, restaurants, shopping, and commuter routes, this home offers the best of comfort, style, and location.

5938 Aldea, Encino

4591 De Celis Place, Encino
$2,995,000
5 Beds ⋅ 5 Baths ⋅ 25601093 MLS ⋅ Closed Status
Welcome to this private, gated, two-story traditional with a pool on a quiet cul-de-sac in the award-winning Lanai Road School District! This beautiful home offers 5 bedrooms + large den & 5 bathrooms, and a detached guest house with a kitchenette, bathroom and living area. An ideal layout for family living, multi-generational living, entertaining and those who want a live/work sanctuary. The home features hardwood floors and gorgeous crown moldings throughout, a skylight entry, eat-in cooks kitchen which opens to the family room, a living room with a stone fireplace, and an elegant formal dining room with wainscoting. The first floor also features four bedrooms, including one large bedroom which opens to the pool area and could be used as a screening room, a large play room or a second primary bedroom. The second floor boasts a "Four Seasons" style primary suite with an office, a den/sitting room with a wet bar and double fireplace to the bedroom, a balcony overlooking the backyard, two spacious walk-in closets, and a primary bath with dual vanity sinks, a spa tub, and steam shower, plus a workout or yoga room which could also be used as 6th bedroom or nursery. The home features sliding French doors leading to a private backyard patio and grassy yard with a built-in BBQ, as well as a beautiful stone patio surrounding the salt water pool and spa. Other amenities include: new roof with solar, security system, laundry room and a 2-car garage. This private oasis is supremely located on a quiet street south of Ventura Blvd and just minutes from boutiques, restaurants and daily essentials. Don't miss this gem!

4591 De Celis Place, Encino

4846 Gaviota Avenue, Encino
$1,435,500
4 Beds ⋅ 3 Baths ⋅ 225004937 MLS ⋅ Closed Status
Investor Special in Prime Encino! Bring your vision to 4846 Gaviota Avenue, a 4-bedroom, 3-bath home with 2,418 sq. ft. of living space on a 6,901 sq. ft. lot, located in the desirable 91436 zip code of Encino. Built in 1968, this property is a true fixer-upper and presents an incredible opportunity for investors, developers, or end-users looking to create their dream home in one of the Valley's most sought-after neighborhoods.The home needs major repairs and significant cosmetic updates throughout. Due to its current condition, the property will not qualify for traditional financing--all cash offers only.Sold strictly as-is, with no repairs or credits from the seller. This is your chance to unlock the full potential of a well-located Encino property, just minutes from top-rated schools, shopping, dining, and easy freeway access.Don't miss this rare opportunity to transform a diamond in the rough into a showpiece in a highly coveted neighborhood.

4846 Gaviota Avenue, Encino

16920 Strawberry, Encino
$1,987,500
4 Beds ⋅ 4 Baths ⋅ SR25225911 MLS ⋅ Closed Status
Located south of Ventura Boulevard and west of the 405 Freeway, this remarkable residence sits along the picturesque Strawberry-Adlon loop, a quiet, tree-lined street with minimal pass-through traffic. Nestled on a bluff surrounded by lush greenery and anchored by a towering redwood, the property offers a unique sense of privacy and tranquility. Within the highly rated Lanai Road Elementary School boundary, the home features 4 bedrooms, 3.5 bathrooms, and just over 2,900 sq ft of living space on a 19,200 sq ft lot, blending timeless character with thoughtful updates. Recent improvements include new fire-rated roof, exterior stucco, and vents, and all new interior paint. Natural light streams through diamond lattice windows, highlighting hardwood flooring throughout most of the home, brand-new tile in the kitchen and powder bath, and new carpeting in the guest wing. The formal entry opens to a living room with fireplace, beamed ceilings, and expansive windows, flowing into a formal dining room and family room, both showcasing architectural charm. The family room offers a second fireplace, wet bar, built-ins, and direct access to a spacious rear courtyard that stretches the length of the property. The generous kitchen features granite countertops, a prep island with sink, pantry with antique natural wood doors, and top appliances including a Thermador 6-burner range with griddle and double oven, Viking hood, and Sub-Zero refrigerator. A small, enclosed courtyard off the kitchen with pet door provides a safe outdoor retreat for pets. The adjacent laundry room leads to a private guest wing with 3/4 bath and bedroom, ideal for guests, in-laws, or tenants. The main hall connects to three additional bedrooms, including a primary suite with vaulted ceilings, dual closets (one walk-in), French doors to a private patio and pool, and a spa-like bath with walk-in shower and raised jetted tub. Two secondary bedrooms share a 3/4 hall bath with direct access to one. Outdoors, the expansive courtyard, heated pool, and wraparound patio offer a serene setting surrounded by trees and landscaping—perfect for hummingbird sightings by day and owls at night. In addition to Lanai Road Elementary, the home offers close proximity to shopping, dining, and entertainment along Ventura Boulevard, outdoor recreation at the Encino Reservoir and nearby trails, plus quick access to Hayvenhurst, Mulholland, Sepulveda, and the 405 Freeway.

16920 Strawberry, Encino

5225 White Oak Avenue Unit 1, Encino
$760,000
3 Beds ⋅ 3 Baths ⋅ SR25239026 MLS ⋅ Closed Status
Spacious and Full of Potential! — Your Home in Encino Spa South Awaits. This multi-level townhome is calling for love. It’s an end-unit townhome, offering approx. 2,254 sq ft of living space on the perimeter (but behind the gate) of a sought-after, peaceful complex in Encino. It has dramatic vaulted ceilings, open-concept living area with fireplace, and a large covered private patio off the living room. The bright primary suite is a true retreat, also with high ceilings, dual walk-in closets and an attached lounge area perfect for an office, reading nook, or media space. The private, direct-access 2-car garage includes an unusually large, dedicated storage/workshop/office room (not included in square footage)—a rare surprising bonus. Enjoy the lush green spaces and meandering walkways that define Encino Spa South’s tranquil ambiance. Resort-style amenities include a sparkling pool, spa, sauna, fitness center, and clubhouse. Moments from Ventura Blvd, and with quick access to the 405 and 101 freeways, this original-condition residence offers so much potential.

5225 White Oak Avenue Unit 1, Encino

4500 Petit Avenue, Encino
$3,420,450
5 Beds ⋅ 4 Baths ⋅ SR25186438 MLS ⋅ Closed Status
Nestled on an expansive corner lot, this refined 1923 Spanish-style compound is located South of the Boulevard in the highly sought after Encino Hills neighborhood. Situated on a private, completely enclosed, flat, and expansive over 18,000 square foot lot, this captivating single story residence offers a perfect blend of modern amenities and detailed craftsmanship. Featuring over 3,600 square feet of living space, 5 bedrooms and 4 bathrooms. The property makes a striking first impression with its dual- gated entry motor court sprawling front yard, lush, mature landscaping, and resort-like grounds. Inside, timeless architectural charm meets contemporary updates—featuring high, beamed ceilings, wide-plank hardwood floors, and large windows that flood the space with natural light. The formal living room opens to a spacious family room with a custom stone fireplace and flows effortlessly out to the expansive deck, pool, and spa. The chef’s kitchen is outfitted with imported custom cabinetry, quartz countertops, high-end appliances including a wine cooler, skylight, and a convenient pass-through to the dining room. A versatile sunroom offers additional space for lounging, working, or entertaining. The luxurious primary suite is a true retreat with a cozy bay window seat, private sitting area, custom walk-in closet, and French doors opening to the front patio area. The en-suite bathroom features dual vanities and beautifully crafted tilework. Three additional bedrooms and updated bathrooms are equally spacious and thoughtfully appointed. The backyard includes a large wooden deck perfect for al fresco dining, a sparkling pool and Jacuzzi, a wraparound lawn, and a side yard with a play area. Additional features include a two-car garage and ample guest parking. Located in the highly coveted Lanai Road School district, and near many top rated private schools. Close to many fine shops and restaurants including Sherman Oaks Galleria, Ventura Blvd, with easy access to both the 101 and 405 freeways.

4500 Petit Avenue, Encino

5230 Bianca Avenue, Encino
$5,295,000
6 Beds ⋅ 8 Baths ⋅ SR25220726 MLS ⋅ Closed Status
Gorgeous Cape Cod style custom masterpiece offers tranquil indoor/outdoor living in highly desirable and conveniently located Amestoy Estates. Over 6300+ square feet of indoor space with open flow and huge flat 21,000+ square foot entertainer’s paradise park-like lot with large yard, sparkling pool/spa, basketball court, BBQ island, outdoor fireplace and pool house/gazebo with bathroom. No expense or attention to detail spared in creating beauty and warmth throughout: Viking appliances, marble counters, large kitchen island, farm sink, temperature controlled wine cellar, premium French oak flooring, built-ins, French doors, and multiple fireplaces. All en-suite bedrooms upstairs and down. Multiple living areas and bonus rooms. Large primary bedroom suite with high ceilings, fireplace, two walk-in closets and two bathrooms featuring spa-like soaking tub and shower. Private home theatre with professional grade Dolby Atmos sound. Control 4 smart system. Multi-zone AC. Located on a private cul-de-sac, this grand and luxurious gated estate truly has all the privacy, space and quiet of a countryside estate with the convenience of an Encino location. Make an appointment to come see luxury, land and privacy.

5230 Bianca Avenue, Encino

Based on information from California Regional Multiple Listing Service, Inc. as of . This information is for your personal, non-commercial use and may not be used for any purpose other than to identify prospective properties you may be interested in purchasing. Display of MLS data is usually deemed reliable but is NOT guaranteed accurate by the MLS. Buyers are responsible for verifying the accuracy of all information and should investigate the data themselves or retain appropriate professionals. Information from sources other than the Listing Agent may have been included in the MLS data. Unless otherwise specified in writing, Broker/Agent has not and will not verify any information obtained from other sources. The Broker/Agent providing the information contained herein may or may not have been the Listing and/or Selling Agent.

How much is your home worth?

Get instant property value now!