Refine Search
Sort by
29870 Boathouse, Menifee
$670,000
5 Beds ⋅ 3 Baths ⋅ SW25252066 MLS ⋅ Closed Status
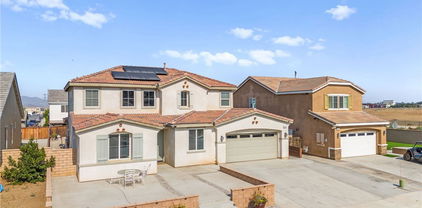
Luxury living at its finest is found in this beautiful 5 bedroom, 3 bathroom home in the highly desired community of Heritage Lakes. When you enter the front doors you will be impressed by how the neutral colors and open layout contribute to the calming flow. One bedroom and a full bathroom downstairs are tucked away to allow privacy for guests. The upgraded kitchen and family room provide a large entertaining space. A separate formal dining room and butler's pantry make holiday dinners a breeze. The downstairs bonus space gives you so many options. Should it be a den, office, or library? You are only limited by your imagination. Upstairs you will find 4 additional generously sized bedrooms as well as the laundry room for your convenience. The large primary bedroom has an en-suite bathroom and a huge closet. Low maintenance landscape in the front and turf in the backyard means your time outside is spent relaxing or enjoying activities with family or friends underneath the covered patio with fan. The 3 car tandem garage is an added bonus. The unbelievable amenities in Heritage Lakes includes multiple parks, walking trails, a lake, and a great community center. With all this home has to offer, don't miss the opportunity to make this gem yours!

29870 Boathouse, Menifee

27601 Sun City Boulevard Unit 197, Menifee
$145,000
2 Beds ⋅ 2 Baths ⋅ SW25239352 MLS ⋅ Closed Status
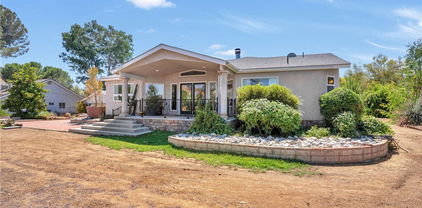
Welcome to 27601 Sun City Blvd #197, Located in the desirable Sun City Mobile Estates of Menifee. This spacious double-wide home features 1,440 sqft of living space with 2 bedrooms and 2 bathrooms, plus a connected sunroom and an aluminum wheelchair ramp for added convenience. Recent energy-efficient upgrades include dual-pane vinyl windows, window shades, a new AC unit, new roof and a water heater, ensuring comfort and savings year-round. Step inside to find new wood laminate flooring, designer carpet, and crown molding that add warmth and elegance. The living room is designed for entertaining, flowing seamlessly into the dining area and kitchen, where white cabinetry and butcher block-style countertops create a stylish contrast. An additional seating area offers a cozy spot to relax by the electric fireplace or enjoy a drink at the built-in bar. Down the hall, both bedrooms feature en-suite bathrooms for privacy and convenience. The master bedroom is a serene retreat with mirrored closet doors, a ceiling fan, and multiple windows that fill the space with natural light. Outside, enjoy ample covered parking, storage sheds, and a deck, perfect for soaking in the beautiful Southern California weather. This home is a must-see for those looking for comfort, and style. The 55+ community itself is vibrant and active, offering amenities such as a pool and spa, bingo, chair volleyball, card games, and holiday parties for residents to enjoy. Don't miss out on the opportunity to make this house your home and be a part of a wonderful lifestyle that awaits you in this welcoming community.

27601 Sun City Boulevard Unit 197, Menifee

31074 31074 Desert View, Menifee
$640,000
5 Beds ⋅ 4 Baths ⋅ SW25225865 MLS ⋅ Closed Status
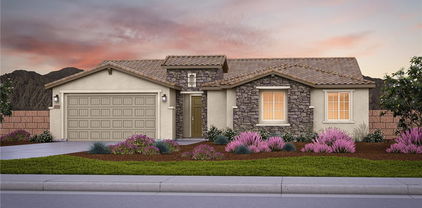
Awesome 4 bed Home with amazing features. Two Master Bedroom suites. MBR & BA downstairs. This home features beautiful floors, window coverings, high ceilings great ambiance throughout. Lovely size living room, dining room. Kitchen has great cabinetry, large island, pantry, dinette area has sliding doors leading to the large private back yard. The backyard is massive and features the pool seen in photos. The family room has a cozy fireplace and is very spacious. Huge loft area with counter and sink amazing potential room is over sized and has the potential for an in law suite or separate suite for guests. Master Bedroom and bathroom downstairs Master bedroom is great size with great walk in closet. Also large Master Bedroom and Bathroom upstairs. . This home has it all. Cul-de-sac location, no neighbors behind, large private backyard...and SUPER LOW TAXES! Home is in great condition. This property is in the heart of Menifee located super close to freeway access, shopping and schools.

31074 31074 Desert View, Menifee

27878 Ladoga Drive, Menifee
$742,500
4 Beds ⋅ 4 Baths ⋅ SW25218679 MLS ⋅ Closed Status
BACK ON THE MARKET AT NO FAULT OF THE SELLERS! This gorgeous Heritage Lake home is in pristine condition and ready for its new owners! Built in 2017, this massive 3,408 Sq. Ft. home is virtually untouched, only lived in part-time and feels almost brand new! The layout of this home is perfect for multi-generational living. Inside you’ll find high ceilings, luxury vinyl flooring, and a spacious family room with a beautiful fireplace and white mantel. The chef’s kitchen features a massive, oversized island, stainless steel appliances, walk-in pantry, and butler’s area. A dramatic 3-panel sliding glass door opens to the California room, creating seamless indoor-outdoor living. The backyard is low-maintenance with a covered patio, vegetable garden, and raised planter beds. Downstairs includes a private guest suite with en-suite bathroom. Upstairs offers a loft with mountain views, two spacious bedrooms, and a Master suite with an oversized walk-in closet, dual vanities, soaking tub, and separate shower that makes you feel like you’re in a spa its so big! Additional highlights include under-stair storage and a 3-car tandem garage. This property is located in the Master Planned Community of Heritage Lake. Amenities of Heritage Lake include: several large Parks and Sport Fields that have Playgrounds, Baseball, Basketball, Soccer, Pickleball and Tennis Courts. Heritage Lake has a 25-Acre lake exclusively for residents, featuring catch-and-release fishing, paddleboat rentals, and scenic walking trails that wind around the lake and throughout the community. Heritage Lake offers a clubhouse that hosts a variety of events and activities for residents throughout the year. There are two community pools and a splash pad designed for young children. This home is conveniently located within walking distance to Mesa View Elementary and Ethan A. Chase Middle School. Heritage Lake is just minutes from the 215 Freeway, as well as nearby restaurants, shopping centers, and all the wonderful amenities Menifee has to offer. Surrounded by stunning mountain views, Heritage Lake provides a serene and picturesque setting for residents to enjoy year-round!

27878 Ladoga Drive, Menifee

28960 Olympia, Menifee
$429,000
2 Beds ⋅ 2 Baths ⋅ SW25277331 MLS ⋅ Closed Status
FHA Eligible After February 2nd. Freshly updated 55+ home in the Sun City community of Menifee. With 1,404 square feet, you need to check out the floor plan and 3d tour of the home. With an extravagantly updated open floor plan, you are greeted with a beautiful kitchen with waterfall edge counter tops, new stainless steel appliances anchoring the open space, with formal living, dining and breakfast nook. Both bathrooms have just been updated with floor to ceiling tile complete with glass enclosures, detailed with gold finishes, A large private patio in the backyard offers one more space to enjoy your home. Shed in backyard mixed with planter beds and hardscape, mature landscape oranges makes this home feel like a garden oasis. One other great feature of this home in the fully enclosed one car garage and large laundry and craft/hobby room with brand new floor to ceiling storage.

28960 Olympia, Menifee

30258 Shoreline Drive, Menifee
$575,000
4 Beds ⋅ 3 Baths ⋅ IV25273557 MLS ⋅ Closed Status
**POOL HOME**ON THE LAKE!** Rare opportunity perched on one of the most desirable view locations in the neighborhood. 4 Bedroom, 3 bath Menifee Lakes home. Thoughtfully designed for both comfort and style, the home seamlessly blends upgraded finishes with inviting spaces ideal for entertaining and everyday living. Step into an upgraded kitchen featuring sleek granite countertops, stainless steel appliances, and ample cabinetry, all opening to a spacious family room and sweeping views of your back patio and the serene park setting of Lake Menifee. Tile and laminate flooring throughout the home. The expansive primary bedroom features an ensuite bath and oversize closet. While the backyard creates a peaceful outdoor haven ideal for entertaining or quiet reflection. Lake Menifee offers tranquil water views and recreational charm, along with a sandy beach perfect for sun-soaked afternoons. Low HOA & low taxes! This home just needs a little TLC and is ready for new owners to make it their own!

30258 Shoreline Drive, Menifee

30540 Oak Summit Drive, Menifee
$748,620
4 Beds ⋅ 3 Baths ⋅ IV25260165 MLS ⋅ Closed Status
Looking for a home with a TRUE Next Gen suite? This beautiful 'single story' in the heart of Menifee's desirable Quartz Ranch community offers the perfect setup. With a spacious 3 car garage and Private Next Gen Suite complete with it's own kitchen, living area, bedroom and entrance. It's ideal for multigenerational living or an excellent rental opportunity. "SOLAR" is paid in full! Energy efficiency and cost savings. The main home features laminate flooring thru out and an open-concept kitchen with an over sized Island with popular quartz countertops. Appliances are stainless steel, 5 burner natural gas stove, and Costco size walk in pantry. Sliding doors open to a patio in the rear yard, great for outdoor dining. Custom shades thru out. The Primary bedroom features a spacious walk in closet, and the en-suite bathroom offers a separate soaking tub, walk in shower, and dual sinks. This property combines modern design, functionality, and income potential, all in one. The exterior is designed with drought tolerant landscaping on efficient drip irrigation. Low association dues, a well maintained community park and schools within walking distance for convenience and lifestyle.

30540 Oak Summit Drive, Menifee

23678 Cheyenne Canyon Drive, Menifee
$579,000
4 Beds ⋅ 3 Baths ⋅ SW25224313 MLS ⋅ Closed Status
The Home You’ve Been Waiting For Has Finally Arrived! This highly upgraded, turnkey residence truly has it all. From the moment you arrive, curb appeal sets the tone—welcoming you inside where soaring ceilings, elegant wainscoting, barn doors and designer lighting features create a warm, elevated ambience. Luxury wood-look tile flooring flows seamlessly throughout, leading you into the heart of the home: a chef’s dream kitchen. Showcasing an oversized island, striking two-tone cabinetry, and a stunning designer stacked-stone white quartz wall feature, this space was designed for both functionality and style. The living room continues the charm with custom shiplap wall accents, making it the perfect place to relax or entertain. A thoughtfully placed main-floor bedroom and upgraded full bathroom provide ideal accommodations for multi-generational living or guests. Upstairs, you’ll find a versatile loft, three spacious bedrooms, a conveniently located laundry room, and two more beautifully upgraded bathrooms. All appliances are included. Paid-off solar system with 21 panels, a whole house fan, a newer Navien tankless water heater and an alumawood patio cover for energy savings and peace of mind. This home is more than move-in ready—it’s designed to impress. With a low HOA and low taxes, don’t miss your opportunity to make it yours!

23678 Cheyenne Canyon Drive, Menifee

32079 Bullard Street, Menifee
$950,000
4 Beds ⋅ 3 Baths ⋅ IG25224100 MLS ⋅ Closed Status
This MUST SEE home is a Former Model home, the Pearce plan, whose claim to fame is the attached RV garage ( 38 ft long, 20 ft. ceiling height) + rear RV garage door access to the backyard, in addition, there is a 2 car garage attached. Endless possibilities, RV, extra storage, a home gym, long truck, van, trailer, boat, the list is endless!! This 4 bed/3 bath + loft home is filled with model upgrades such as fireplace & 12 ft double sliding doors at Great room, fully landscaped front and rear yard w built in BBQ, charming front porch, extended rear covered patio, full wrap rain gutters, custom paint, kitchen extended cabinets w/glass uppers, quartz countertops in "Eternal Calacatta Gold", full tile backsplash w/under cabinet lighting, modern maple horizontal stair rail, primary super shower w/custom tiles, engineered hard wood floors on the main level, 12 x 24 tiles in all bathrooms & laundry, plus upgraded carpet in hallways, stairs and bedrooms. Prewired for surround sound speaker package, security alarm, tons of recessed lighting and owned solar. Modeled appliances include the GE French door refrigerator and GE top load washer and dryer. Bonus cabinets include tech center base & upper cabinets at laundry. This home is stunning and ready for move in. All furniture and furnishings can be purchased separately.

32079 Bullard Street, Menifee

28721 Meadow View Drive, Menifee
$632,000
6 Beds ⋅ 3 Baths ⋅ SW25203640 MLS ⋅ Closed Status
This home qualifies for a $20,000 grant which can be used for down payment and/or closing costs. Spacious home with tons of curb appeal and fresh modern exterior paint and over 3,000 square feet of living space. There are six roomy bedrooms and three full bathrooms including a main floor bedroom and bathroom. Tons of windows provide ample natural light especially in the separate living and dining rooms at the front of the house. There is also a great room and eat in kitchen which opens to the serene backyard. There are mirrored closet doors in all the bedrooms and leaded glass windows in the bathrooms. The house needs a little TLC to make it your special home. There is an oversized laundry room which opens to the spacious three car garage. There is an oversized driveway which is ideal for RV or extra off street parking. There are two AC units for convenience. With low taxes and no HOA as well as a convenient location close to shops. freeway, schools and college.

28721 Meadow View Drive, Menifee

28885 Hope Drive, Menifee
$293,000
2 Beds ⋅ 2 Baths ⋅ SW25184478 MLS ⋅ Closed Status
This is a very sought after Senior Community in the Core of Menifee. A 2Bd/2Bth Del Web Built Home with an Association Fee of $40/month and Low Taxes. This home offers entry from both the front of the home, entry into the kitchen from the garage and the back enclosed Patio. It is painted in a neutral color, carpet in every room but the kitchen and bathrooms. The Kitchen is located off the Great Room. It has a eating area and a counter where you could also have your morning coffee. The Main Dining area is off the Kitchen. This home has ample Cabinets throughout. The 2nd Bedroom has a large closet, the Primary Bedroom has 2 large closets. Ceiling Fans in every room which keep the house cool without using the A/C, which is only a year old. There is a built in Shed in back which could be used as a Work Shop with power and over-head lighting. A newer Roof has been put on. Drought tolerant Landscaping so little care is needed to maintain. The Roof was replaced about 5 years ago and is in excellent condition. Located close to the 215 Freeway, Shopping and Restaurants. The Club House is close by and has an Olympic size pool. There are several activities going on at the Club House throughout the year. This Home is worth viewing! A little fresh paint and possibly flooring would make this Home the Home of your Dreams. Possible RV Parking. Seller will consider All Offers.

28885 Hope Drive, Menifee

26535 Emperor Road, Menifee
$575,000
4 Beds ⋅ 3 Baths ⋅ SW25160468 MLS ⋅ Closed Status
Welcome to 26535 Emperor Road, a warm and inviting two-story home in the heart of Menifee, thoughtfully designed for comfortable family living. This well-maintained residence offers four bedrooms, three full bathrooms, and a versatile office or den, with a convenient downstairs bedroom and full bathroom that works perfectly for guests, extended family, or a private home office. Large windows throughout the home fill the space with natural light, creating a bright and cheerful atmosphere ideal for everyday living. The open-concept kitchen connects seamlessly to the main living and dining areas, making it easy to stay connected during family meals and gatherings. The kitchen features abundant cabinetry, expansive counter space, and a full suite of appliances included in the sale, providing both function and convenience. Central air conditioning and heating, along with a Quiet Cool whole-house fan and electric water heater, ensure year-round comfort and efficiency. Upstairs, the primary suite offers a relaxing retreat with a generously sized walk-in closet and private ensuite bathroom, while the additional bedrooms are well-sized to accommodate growing households. Outside, the home continues to impress with a spacious, low-maintenance front and backyard that are fully cemented and ready for container gardening, outdoor play, or entertaining. An oversized patio provides the perfect setting for family barbecues or relaxing evenings, while the oversized driveway offers plenty of parking for multiple vehicles. The garage is equipped with ceiling-mounted storage racks for organization, complemented by a 4’x6’ storage shed for added convenience. Additional highlights include solar panels paired with two Tesla Powerwall batteries for energy efficiency and backup power. Conveniently located near schools, parks, shopping, dining, and freeway access, this home offers the space, functionality, and comfort that families are looking for.

26535 Emperor Road, Menifee

33360 Wright Road, Menifee
$965,000
3 Beds ⋅ 3 Baths ⋅ HD25145212 MLS ⋅ Closed Status
Private Equestrian Home in Menifee – 2.43 Acres of Modern Ranch Living Welcome to your dream horse property, nestled in a secluded and serene area of Menifee. This beautifully landscaped 2.43-acre estate offers the perfect blend of modern comfort and country charm—ideal for equestrian enthusiasts seeking space, functionality, and privacy. This 3-bedroom, 3-bath home spans 2,592 square feet and boasts an incredibly open floor plan with high ceilings, wood accents, and a spacious great room filled with natural light from large windows and glass doors. The stylish kitchen features expansive granite countertops, custom drawer-style cabinets, a breakfast bar, and beautiful lighting—perfect for entertaining and everyday living. The large utility room includes a walk-in pantry, built-in wine rack, and generous storage space. The oversized master suite is a private retreat with its own luxurious bath. Equestrian features are thoughtfully designed: A well-maintained barn with two horse stalls and a dedicated tack house A spacious corral ideal for exercise and turnout A rear-lined private driveway for easy trailer access, framed with mature Palo Verde trees and vibrant purple cactus, all on automated irrigation Ample space to add an arena or additional stalls if desired Room for trailer parking and hay storage The entire property is landscaped with mature trees, flowering plants, fruit trees, and a diverse mix of desert cacti, creating a picturesque setting. Outdoor living is enhanced with an in-ground pool and spa, fire pit, and multiple lounging areas. The attached ADU at the back of the garage includes a private entrance, kitchenette with sink and cabinets, walk-in closet, and a ¾ bath—ideal for guests, a caretaker, or rental income. Paid-for solar system offers energy efficiency and long-term savings. Whether you're looking for a turnkey equestrian setup, a peaceful retreat, being completely off grid or a place to entertain and enjoy the outdoors, this modern ranch estate is a rare find in the heart of Menifee in the perfect location in between the 15 and 215 Freeways for easy commuting. You do not want to miss this opportunity

33360 Wright Road, Menifee

28300 Coral Dune Drive, Menifee
$750,000
4 Beds ⋅ 4 Baths ⋅ SW25268791 MLS ⋅ Closed Status
TURNKEY, SINGLE STORY POOL HOME WITH A 3-CAR GARAGE AND OWNED SOLAR...This one checks every box. Welcome home to this meticulously maintained, solar-equipped home designed for effortless, resort-style living. From the moment you arrive, the gorgeous curb appeal sets the stage for what awaits inside. At the heart of the home is a light-filled great room featuring surround sound, serene pool views, and a custom stacked-stone fireplace. This inviting space flows seamlessly into the dining area and a beautifully appointed kitchen complete with quartz Valentino White countertops, stainless steel appliances, a cooktop with hood, and a spacious walk-in pantry; perfect for everyday living and entertaining alike. The primary suite offers a peaceful retreat with a generous walk-in closet, dual sinks, and a private en-suite bath. A separate secondary bedroom with its own bathroom is ideal for guests, while a private in-law or guest suite—complete with its own living room, bedroom, and bathroom adds incredible flexibility for multigenerational living or extended stays. An additional secondary bedroom with a separate bathroom, and an office/den completes the thoughtful floor plan. Step outside and prepare to fall in love with your private backyard oasis. Enjoy a sparkling PebbleTec saltwater pool and spa, a spacious side yard with artificial turf, plus an entertainer’s dream BBQ island featuring a mini fridge, cooktop burner, barstool seating, ice chest storage, and a cozy fire table for four, all tucked beneath a charming gazebo with market lights. Drought-tolerant cacti, artificial turf, and succulents create striking curb appeal out front. Ideally located near shopping, dining, and everyday conveniences, this home delivers the perfect blend of comfort, style, and lifestyle without compromise.

28300 Coral Dune Drive, Menifee

29384 Kittridge Circle, Menifee
$785,000
5 Beds ⋅ 3 Baths ⋅ CV25278793 MLS ⋅ Closed Status
This beautifully upgraded 2021-built home offers 5 bedrooms, 3 baths, a downstairs office, and a large upstairs loft across 3,400 sqft. Located on a premium corner lot at the end of a cul-de-sac, with turf landscaping, a custom walkway, and 3-car tandem garage with EV charger. Open floor plan features high ceilings, luxury vinyl plank flooring, and a spacious Great Room with dual sliders and shiplap accent wall. The gourmet kitchen boasts granite counters, stainless steel appliances, grey cabinetry, a walk-in pantry, large island, and pendant lighting. Main floor includes a bedroom and full bath. Upstairs offers a large loft with custom built-ins, laundry room, 3 secondary bedrooms, and a luxurious primary suite with walk-in shower and dual vanities. Backyard includes Aluma wood patio cover, turf, and concrete hardscape. Resort-style community amenities include pools, spa, courts, trails, skate park, clubhouse, and schools nearby. Easy access to the 15 & 215 freeways and local shopping.

29384 Kittridge Circle, Menifee

29450 Cresta Drive, Menifee
$599,900
4 Beds ⋅ 3 Baths ⋅ SW25264506 MLS ⋅ Closed Status
Welcome home to 29450 Cresta Dr in Menifee; a spacious and beautifully designed 4-bedroom, with an office that can easily be used as a 5th bedroom, 2.5-bath residence offering 2,425 sq ft of comfortable living with PAID-OFF solar, low taxes, and no HOA. Recently updated with fresh paint inside and out, this inviting two-story floor plan features soaring ceilings at the entry, an open kitchen with granite countertops that flows into a cozy family room with a fireplace, and a bright, airy layout perfect for both everyday living and entertaining. Upstairs, you’ll find a generous primary suite with a walk-in closet and separate tub and shower, along with three additional well-sized bedrooms, conveniently located laundry, and a built-in desk in the upstairs hallway perfect for someone who works from home or can easily be used as extra storage. The backyard offers low maintenance living with a concrete patio, and the widened driveway adds extra parking convenience. Located in a highly desired Menifee neighborhood that feeds into Heritage High School, this home blends value, space, updates, and energy efficiency making it an incredible opportunity for any buyer.

29450 Cresta Drive, Menifee

28890 Snead, Menifee
$390,000
3 Beds ⋅ 2 Baths ⋅ SW25258585 MLS ⋅ Closed Status
Listed at $399,999-$409,999! Are you looking to downsize or seeking a one-story, open-concept home? Look no further than 28890 Snead Dr, a charming residence located in the vibrant 55+ community of Sun City Civic Association. This lovely home is beautifully situated on a former golf course (currently closed) with no neighbors behind, offering 3 bedrooms and 2 baths across 1,338 Sq Ft of thoughtfully designed living space. The bright and airy living and dining areas are filled with natural light, creating an inviting atmosphere perfect for relaxation or entertaining. The kitchen features white cabinetry, white appliances (including a new dishwasher), a breakfast bar, and a pantry. Step into the cozy sunroom, an ideal spot for enjoying your morning coffee or finding peace and quiet. Recent enhancements include a newer roof, LVP flooring throughout (including the sunroom), updated baseboards, and fresh interior paint completed in 2023, along with newer LED recessed lighting, ceiling fans in every bedroom, a newer water heater, and energy-efficient dual-pane windows. Additional highlights include a 2-car garage and a separate workshop or hobby room, perfect for pursuing your passions. For just $435 annually, residents enjoy an array of amenities, including a clubhouse, two sparkling pools, a relaxing spa, tennis courts, and pickleball. The prime location offers easy access to shopping, dining, and medical facilities. While RV parking isn't permitted on-site, rental spaces may be available at Corbett Park through the Sun City Civic Association. Menifee is one of Southern California's fastest-growing cities, making this property an incredible opportunity to join this thriving community. Don’t miss your chance to call this lovely home your own—schedule your showing today! Professional photos have been virtually staged to showcase the homes potential. Make this lovely home your own!

28890 Snead, Menifee

29164 Paperflower Lane, Menifee
$579,000
4 Beds ⋅ 2 Baths ⋅ SW25252231 MLS ⋅ Closed Status
$20,000 PRICE IMPROVEMENT!! Discover the perfect blend of comfort, style, and convenience in this spacious single-story home located in the heart of Menifee. Boasting 4 generously sized bedrooms and 2 full bathrooms across nearly 2,000 square feet, this residence is ideal for families, professionals, or anyone seeking a well-appointed retreat. Step inside to find a thoughtfully designed open floorplan featuring both formal living and casual family rooms, perfect for entertaining or relaxing by the cozy fireplace. The chef’s kitchen is a true standout, equipped with granite countertops, stainless steel appliances, a large center island with deep basin sink, and abundant cabinetry for all your storage needs. The primary suite offers a peaceful escape with ample space and natural light, while the additional bedrooms are well-suited for guests, home office, or creative use. The interior also includes central air and heat, an individual laundry room, and no shared walls for added privacy. Outside, enjoy a low-maintenance backyard complete with a built-in fire pit and storage shed—ideal for weekend gatherings or quiet evenings under the stars. The oversized 3-car garage and extended driveway provide plenty of parking and storage options. Located on a generous 8,276 sq ft lot in a desirable, established neighborhood, this home is just minutes from top-rated schools, parks, shopping centers, and dining. With NO HOA and low property taxes, and easy access to Murrieta Rd and major commuter routes- it’s a smart investment and a wonderful place to call home. Make your appointment today!

29164 Paperflower Lane, Menifee

30282 Silicate Drive, Menifee
$550,000
3 Beds ⋅ 2 Baths ⋅ SW25240894 MLS ⋅ Closed Status
HUGE *$25,000 Price Reduction* On the Gorgeous "TURNKEY" 2-bedroom, 2-bath home with a versatile Den that can easily convert into a 3rd bedroom. Offering 1,813 square feet of comfortable living space. Built in 2016, located in the desirable gated Orchid/Primrose 55+ Senior community at 30282 Silicate Dr., Menifee, CA 92584.  This stunning home combines modern upgrades featuring; upgraded plank tile flooring in common areas, and cozy carpeting in the bedrooms, complemented by a Therma-Tru raised panel front door with decorative glass insert, and stylish two-tone gray flat finish paint. The Double door walled-in Den provides privacy for a home office or guest room.  Other features are; indoor Laundry with utility sink, white Thermofoil cabinetry adding extra storage, and a clean look, plus newer Washer & Dryer included! Ceiling fans are installed throughout, and the home is pre-wired for flat-screen TVs. Wood shutters and dual-pane windows enhance comfort and energy efficiency. The great room, located just off the kitchen, features a beautiful indoor fireplace—creating a warm and inviting space perfect for relaxing or entertaining. The kitchen is a true centerpiece, featuring stainless steel appliances, white thermofoil cabinets, a custom backsplash, pendant lighting, a center island to include the range with gas cook top and vented hood, pull-outdrawers for pots and pans, and a frosted glass pantry door. The primary suite includes mirrored closet doors, recessed lighting with dimmer controls, framed mirrors, a silver aluminum stand up shower enclosure, separate soaking tub, and ADA-height toilets with privacy door. The exterior has been beautifully upgraded with a landscaped front yard featuring a custom walkway, wall planter, curb, decorative rock, shrubs, tree, and synthetic turf. The backyard offers low-maintenance enjoyment with synthetic turf, gravel, a drip irrigation system, aluminum rain gutters, and an alumawood patio cover with ceiling fans—perfect for relaxing or hosting gatherings. The two-car garage includes coach lights and fluorescent lighting, tankless water heater, side door to rear yard.  This beautiful lot spans 5,227square feet with amazing curb appeal in one of Menifee’s most sought-after senior communities. A must see!

30282 Silicate Drive, Menifee

29632 Canyonlands Drive, Menifee
$864,500
4 Beds ⋅ 4 Baths ⋅ OC25160887 MLS ⋅ Closed Status
PRICE REDUCED OVER 100K- YOU WON"T FIND A RESORT HOME WITH POOL, MODEL HOME UPGRADES, 3 CAR GARAGE AND PAID OFF SOLAR PANELS AT THIS PRICE IN MENIFEE - NOW $864,500 FOR IMMEDIATE SALE. An extraordinary opportunity just launched in Heritage Lake! At the end of a peaceful cul-de-sac, this 3700+ sq.ft. residence perfectly balances sophistication, comfort, and functionality. Step through the grand foyer into a bright and open floor plan featuring a formal living room and dining room designed for memorable gatherings. The chef’s kitchen is the heart of the home, boasting a double-sized island, granite counters, and premium finishes, all opening seamlessly to the expansive family room. Additional highlights include a versatile game/media room, home office, oversized walk-in closets, and en-suite bedrooms that provide comfort for family and guests alike. The outdoors rival any resort. A large, landscaped lot with a fully automated drip watering system showcases a sparkling pool, spa, outdoor kitchen, and beautifully paved patio—ideal for California living and entertaining. Owned solar panels, tankless water heater, upgraded HVAC, water softener/filtration system, and a 3-car garage ensure efficiency and convenience. Living at Heritage Lake means enjoying unmatched amenities: a private 25-acre lake with paddle boats and fishing, an Olympic-size pool, splash park, wading pool, clubhouse, fitness trail, and year-round community events. All of this is just minutes from shopping, dining, entertainment, and easy freeway access to the 215/15 corridors. Don't miss this limited-time opportunity. With a stunning new price, homes of this size rarely appears in Heritage Lake, one of Menifee’s most vibrant communities. Schedule your private showing today—Lowest price per sq.ft. - this opportunity will not last!

29632 Canyonlands Drive, Menifee

27350 Del Monte, Menifee
$325,000
2 Beds ⋅ 2 Baths ⋅ RS25276825 MLS ⋅ Closed Status
Upgraded 55+ Hermosa Homes hideaway packs 2 legit bedrooms blanketed in Berber carpet, 2 refreshed bathrooms, and a great vibe. Enjoy hardwood floors, fresh paint, and a kitchen that finally understands your culinary ambitions. Stroll out back to your no-rear-neighbors oasis—perfect for coffee sipping, people avoiding, and BBQ bragging. Both bedrooms even have direct backyard access for maximum breezy-morning glory. You also get a real garage, not a storage cave—this one has laundry, space, and dignity. Brand new concrete walkways. Get ready for low taxes, Plus:A Community park nearby, gym, paddle ball courts and pool for an almost suspiciously low $108 annual HOA. This quiet neighborhood is Close to the freeway, shops, and food. This home is move-in ready and waiting to raise your comfort level by at least 47%. Come see it. Love it. Retire heroically.

27350 Del Monte, Menifee

25491 Mountain Springs, Menifee
$650,000
4 Beds ⋅ 2 Baths ⋅ SW25270810 MLS ⋅ Closed Status
LOCATION LOCATION! Don't miss out on this beautifully upgraded remolded 4-bedroom, 2 full bathrooms spacious single-story home with a wide driveway and a very spacious three-car garage with "PAID OFF SOLAR" located in the highly desired area of Menifee centered between La Ladera and Honeyrun next to Audie Murphy Ranch. Step inside to a bright and open floorplan featuring a large front living room and a separate family room—ideal for movie night or hosting friends and family. The very open spacious gourmet kitchen offers white quartz counters, all new stainless appliances with brand-new vinyl/wood flooring flowing throughout the home that gives the modern look and feel. The primary bedroom offers private access to the backyard, a walk-in closet, and a sleek en-suite bathroom. As you walk into the backyard, you’ll find an oversized patio cover for shaded lounging, a new grassy lawn perfect for pets or play, and a dedicated space ready for your dream fire pit and enjoy the beautiful mountainous views. This home also includes "PAID OFF" solar panels that will give you the peace of mind knowing even in the summertime you'll save money in energy costs with no monthly lease obligation. With low taxes, no HOA, and walking distance to Ridgemoor Elementary, this property delivers the best of Menifee living with space, upgrades, and charm in every corner.

25491 Mountain Springs, Menifee

32875 El Centro, Menifee
$882,000
5 Beds ⋅ 4 Baths ⋅ SW25265233 MLS ⋅ Closed Status
This is the unicorn property you've been waiting for – a spectacular move-in ready 5-bedroom, 4-bathroom pool and spa estate with RV parking on a generous nearly 11,000 square foot lot with NO HOA! Sprawling across nearly 4,000 square feet of luxurious living space, this exceptional home features a highly versatile floor plan perfect for comfortable multigenerational living with one oversized bedroom and full bathroom downstairs, plus a den/office that could easily be converted to a 6th bedroom. Freshly painted inside and out, enter through a grand foyer with soaring vaulted ceilings flanked by an elegant formal dining room and a stunning formal living room with cozy fireplace, currently being used as an office. The gourmet kitchen showcases beautiful rich wood cabinetry, convenient double ovens, gas cooktop, an oversized island with gorgeous decorative backsplash, functional butler's pantry with mini fridge and sink, plus a nice-sized pantry, all overlooking the expansive family room featuring a recently remodeled designer fireplace. A dramatic sweeping staircase with striking wrought iron balusters leads to three additional generously sized bedrooms upstairs, one of which is an ensuite with full bathroom, plus another full bathroom and the magnificent primary suite. The luxurious primary suite boasts a huge attached flex/sitting room with convenient wet bar and mini fridge, complemented by a stunning dual-sided fireplace shared between the serene bedroom and versatile sitting area. The spa-like primary bath offers a spacious separate shower, relaxing soaking tub, elegant dual vanities, and his-and-her walk-in closets. The entertainer's dream backyard provides complete privacy and features a sparkling inviting pool and spa, durable aluminum wood patio cover, built-in BBQ area, ambient firepit, and spacious storage shed. The front and backyard showcase beautiful drought-resistant artificial turf that saves significantly on water bills while maintaining pristine curb appeal year-round. Additional impressive highlights include RV parking with hookups, generous toy parking, energy-efficient solar system, whole-house water softener, elegant plantation shutters throughout the main level, and abundant storage throughout. Perfectly positioned with convenient access to freeways, shopping, schools, and parks, this one-of-a-kind sanctuary offers the ideal blend of luxury, functionality, and location!

32875 El Centro, Menifee

no property photo
$565,500
4 Beds ⋅ 3 Baths ⋅ SW25239420 MLS ⋅ Closed Status
Recently Renovated Corner Lot Home in Menifee Lakes! Beautifully updated 4-bedroom, 2.5-bath home located on a desirable corner lot in the Menifee Lakes community. Features include luxury vinyl plank flooring throughout, updated bathrooms, updated vinyl fencing, recently replaced HVAC, and so much more. One bedroom and half bath conveniently located downstairs. Spacious layout with formal living and dining areas, family room with fireplace, and attached 2-car garage. Just steps from the lake and walking distance to La Paloma and Wheatfield parks. Easy access to freeway, shopping centers, library, restaurants, and schools. Enjoy all the amenities Menifee Lakes has to offer, including scenic lake trails, parks, community beach with slide, and more. Turnkey and move-in ready!

30429 Meadow Run Place, Menifee

29665 Gypsy Canyon Circle, Menifee
$700,000
5 Beds ⋅ 4 Baths ⋅ OC25031334 MLS ⋅ Closed Status
Welcome to YOUR Dream HOME! PAID OFF SOLAR! NEXT GEN BEAUTY! This Exquisite 5 Bedroom, 4 Bath, Cul-De-Sac Home is Located in the Highly Sought After Prestigious Audie Murphy Ranch in Menifee. This Beauty Offers TONS of Curb Appeal with The Beautiful Drought Tolerant Plants, Stones, and Design. You Will Be in Awe of the Open Concept Layout. Massive Family Room Opens to The Kitchen Area Providing an Extremely Open Feel! The Designer Kitchen is Cool and Modern, with Granite Countertops, Full Backsplash, Stainless Steel Appliances, Tons of Storage, Walk-In Pantry & Huge Island with Seating For 4! Convenient Bedroom & Full Bath Downstairs, Perfect for Guests or Older Children. Downstairs Also Boasts the Next Gen Suite Which Has Its Own Private Entrance, Living Area with Ceiling Fan, Bedroom, Mini Kitchen with Small Fridge, Sink, & Microwave, Cabinets for Storage, Recessed Lighting & Its Own Stackable Washer and Dryer. Upstairs Highlights 2 More Spacious Bedrooms, Bathroom, a Huge Loft That Offers Tons of Possibilities, Perfect for Game Night or To Enjoy a Movie, Laundry Room with Storage & Master Suite. Master Bedroom Features Large Soaking Tub Perfect for Soaking Away the Stress of the Day, Dual Sinks, Separate Shower, & Walk in Closet. Upgrades Include Quiet Cool Whole House Fan, Recessed Lighting, Ceiling Fans, Tankless Water Heater, Water Softener, Water Filter Osmosis Three Car Tandem Garage. Open the Sliding Glass Doors Out to The Backyard. This Amazing Home is Situated in a Prime Location next to Greenbelt/ Walking Trails, Close to Highly Rated Schools, Tons of Shopping, Entertainment, Dining and Easy Access to the 15 & 215 Freeways. Residents Within the Community Can Enjoy the Resort Like Amenities, a Breathtaking Clubhouse, Olympic Swimming Pool, Wading Pool, BBQ Areas, 11 Acre Sport Park, Skate Park, Baseball Fields, Tennis Courts, Basketball Court, Spa, Tot Lot Grassy Amphitheater, Trellis Shade Structures, Nature's Preserve and Miles of Walking/Biking/Hiking Trails.

29665 Gypsy Canyon Circle, Menifee

29351 Castaway Court, Menifee
$615,000
3 Beds ⋅ 3 Baths ⋅ SW25278026 MLS ⋅ Closed Status
Show-stopping single-story gem in the coveted Heritage Lakes Community, perfectly positioned at the end of a quiet CUL-DE-SAC with walking trails behind, featuring 3 bedrooms, 3 bathrooms plus a flexible office (OPTIONAL 4TH BEDROOM), a wide-open entertaining layout, 3-CAR GARAGE, and a huge, pool-ready backyard complete with fire pit and a BBQ-ready patio! From the moment you enter, you’ll love the rich wood floors, custom entertainment center with surround sound, granite countertops, stainless steel appliances, and a private, resort-style primary suite with coffered ceilings and direct access to the backyard. Live the Heritage Lakes lifestyle with scenic parks, top schools, a lake, clubhouse, pool, playgrounds, and sports courts all just steps away including a massive park with basketball courts, baseball field, picnic areas, and play spaces. The spacious great room was designed for gatherings, the kitchen offers abundant storage and sleek finishes, and the laundry room adds everyday convenience with a built-in sink. Outside, the backyard is an entertainer’s dream—stamped concrete, lush planters and room for a future pool! Finished off with a sleek epoxy-floored three-car garage, this home delivers comfort, style, and lifestyle in one unforgettable package. Homes like this rarely come available in Heritage Lakes—don’t miss your chance to experience single-story living at its finest. Schedule your private showing today and fall in love.

29351 Castaway Court, Menifee

Based on information from California Regional Multiple Listing Service, Inc. as of . This information is for your personal, non-commercial use and may not be used for any purpose other than to identify prospective properties you may be interested in purchasing. Display of MLS data is usually deemed reliable but is NOT guaranteed accurate by the MLS. Buyers are responsible for verifying the accuracy of all information and should investigate the data themselves or retain appropriate professionals. Information from sources other than the Listing Agent may have been included in the MLS data. Unless otherwise specified in writing, Broker/Agent has not and will not verify any information obtained from other sources. The Broker/Agent providing the information contained herein may or may not have been the Listing and/or Selling Agent.

How much is your home worth?

Get instant property value now!