Refine Search
Sort by
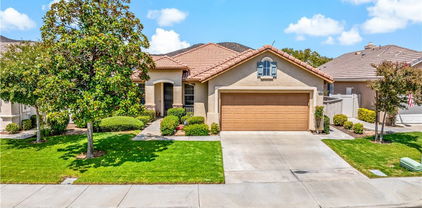
28257 Portsmouth, Menifee
$330,000
2 Beds ⋅ 2 Baths ⋅ SW25238743 MLS ⋅ Closed Status
Welcome to 28257 Portsmouth Drive, a well maintained single-story home in the desirable 55+ Sun City community of Menifee. This charming residence offers a spacious and open layout with two bedrooms, two bathrooms, and a comfortable living area filled with natural light. The inviting floor plan flows seamlessly from the living and dining spaces into a bright kitchen that overlooks the backyard. Enjoy quiet mornings or evening relaxation on the covered patio surrounded by a low-maintenance yard designed for easy living. The attached two-car garage provides convenience and additional storage space. Located in a peaceful, established neighborhood, this home offers access to Sun City’s vibrant active adult amenities, including clubhouses, recreation centers, and community activities. Just minutes from shopping, dining, medical facilities, and freeway access, this property combines comfort, convenience, and community in one of Menifee’s most sought-after areas. Discover the best of easy living at 28257 Portsmouth Drive — a place to relax, connect, and call home.

28257 Portsmouth, Menifee

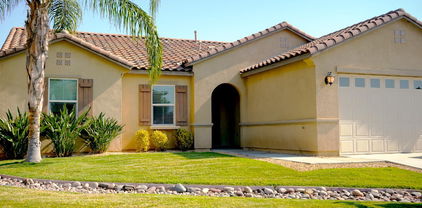
28918 Lake Fork Drive, Menifee
$450,000
2 Beds ⋅ 2 Baths ⋅ SW25163705 MLS ⋅ Closed Status
PRICE REDUCED. Charming Single-Story Home in the Sought-After 55+ Oasis Community. Welcome to this beautifully maintained 2-bedroom, 2-bathroom, 1,649 sq ft single-story home with an additional office or den that can easily serve as a 3rd bedroom. Located in the highly desirable Oasis community in Menifee, this home offers the perfect blend of comfort, style, and low-maintenance living. Step into a bright and open layout featuring upgraded quartz countertops in the kitchen, newer appliances, and a convenient breakfast bar that flows into the inviting family room. The informal dining area is perfect for everyday meals or casual entertaining. The separate living room also can accommodate a formal dining area or be used as an additional living space or great room. The spacious family room boasts vaulted ceilings, a cozy fireplace, and a French door leading to a serene backyard with a covered patio—ideal for relaxing or hosting guests in a peaceful, easy-care landscaped setting. The generous sized primary suite includes a large walk-in closet and a luxurious en-suite bathroom with dual sinks, a separate soaking tub, and a walk-in shower. Enjoy all the benefits of resort-style living in The Oasis, including a clubhouse, pool, spa, pickleball courts, and a full calendar of social events and activities. Whether you seek tranquility or a vibrant community lifestyle, this home offers it all.

28918 Lake Fork Drive, Menifee

28436 Port, Menifee
$758,000
4 Beds ⋅ 3 Baths ⋅ PW26020662 MLS ⋅ Closed Status
Mediterranean Single-Level Estate with Resort-Style Grounds on a 14,261 Sq Ft Lot Experience luxury living at its finest in this breathtaking single-level Mediterranean estate, introduced by a grand circular driveway and an inviting courtyard centered around a serene fountain with an island-inspired design. From the moment you enter, soaring ceilings and an open floor plan set the tone for sophistication and comfort. The gourmet kitchen is a true showpiece—appointed with wood-grain ceramic tile flooring, rich dark wood cabinetry, a striking glass backsplash, granite countertops, and an exquisite copper ceiling paired with a matching copper range hood. A built-in wine rack and a commanding center island elevate both style and functionality, while top-tier appliances complete this chef’s dream space. The adjoining family room offers an ideal setting for relaxation and entertainment, featuring surround sound, custom built-ins flanking the fireplace, a coffered ceiling, recessed lighting, and elegant crown molding. With 4 spacious bedrooms—including one currently used as a den/office—and 3 beautifully designed baths, this home adapts effortlessly to any lifestyle. The master suite stands in a class of its own. This oversized retreat boasts open-beam high ceilings, a private door to the backyard, and complete separation from the spa-inspired master bath. Indulge in a custom walk-in shower, dual-sink vanity, dual medicine cabinets, a generous walk-in closet with built-ins and a bench, and a ceiling fan for added comfort. Step outside to your personal resort. An exterior door from the master leads directly to a luxurious spa area enhanced by a countertop with fire feature and bar seating, an alumi-wood patio cover, a tranquil wall fountain, and lush mature landscaping. The expansive backyard continues to impress with mirror-image fire pits, elegant statues, a stately fountain, three ceiling fans, a powerful mister system, and an additional oversized alumi-wood patio cover. The vast concrete patio accommodates multiple seating and dining areas, while the outdoor kitchen—complete with a large bar, extra seating, sink, refrigerator, and gas line for a BBQ—creates the perfect setting for unforgettable gatherings. A sweeping lawn adds the finishing touch to this entertainer’s paradise. This estate blends architectural beauty, thoughtful design, and resort-level amenities into one extraordinary offering

28436 Port, Menifee

28400 Gold Dust Court, Menifee
$549,900
3 Beds ⋅ 3 Baths ⋅ SW26010704 MLS ⋅ Closed Status
Check out this beautiful and RARE MILANO model Floor Plan in the 55+ Gate Guarded Community of the OASIS! A premium corner lot location on a short private cul de sac with a coveted courtyard entry! Enter your home through a lush and private courtyard into a grand entry and opens to a large dining room on your left and access to the front bedroom and bonus room on the right. This home features a full 3 bedrooms and 3 full bathrooms as well as a bonus room accessible from the front hallway, or from the master en suite bathroom. It can function as craft room as the current owner has it configured, or could be a retreat off the master suite. The open and spacious great room features huge windows and a built in entertainment center adjacent to a cozy fireplace with mantle. The massive kitchen features custom white cabinetry with loads of counter space and storage and a convenient island and breakfast bar. Upstairs you'll find a large loft, massive mini-suite bedroom and full bathroom. This space would be ideal for a tenant to live in their own private space separate from those who reside downstairs! The beautifully landscaped property includes mature trees and shrubs, combo patio of concrete and pavers. The backyard also features a huge side yard with a lawn and trees which would make a great garden, quiet sitting area or a dog run. HOA covers front yard water and maintenance as well as the trash service. The OASIS is an active adult community of 1,158 homes located behind private gates. The community social and activities calendar in The OASIS is constantly filled with exciting activities, events and classes. There are over two-dozen clubs and interest groups that meet regularly. Whether you enjoy arts and crafts, Bingo, card games, or RV'ing, you are sure to find other like-minded residents who share your passions. Fitness conscious residents enjoy a variety of instructor-led classes such as low-impact aerobics, Zumba, Yoga, Tai Chi, dance classes and aqua fitness. Golfers at The OASIS have convenient access to the adjacent 36-hole Menifee Lakes Country Club. The Ted Robinson designed course features true-rolling greens and playable fairways, with more than 100 strategically placed bunkers.

28400 Gold Dust Court, Menifee

25106 Wooden Gate Dr, Menifee
$585,000
3 Beds ⋅ 2 Baths ⋅ OC25272307 MLS ⋅ Closed Status
Stunning Mediterranean-inspired single-story home. Beautifully updated 3-bedroom, 2-bath single-story home located in a quiet Menifee neighborhood. This modern home features polished concrete floors, fresh interior paint, upgraded lighting, and two separate living rooms perfect for families and entertaining. The remodeled kitchen includes an oversized granite island, shaker cabinets, stainless steel appliances, subway tile backsplash, and a farmhouse sink. Stove, microwave, dishwasher (never used), washer & dryer are all INCLUDED. The spacious primary suite offers a modern barn door, dual sinks, granite countertops, soaking tub, private toilet room, and a walk-in closet. Bedroom 2 has its own walk-in closet, and Bedroom 3 features two custom closet systems— ideal for an office, nursery, or shared room. Enjoy a newly installed Alumawood patio cover with recessed lighting and a ceiling fan, perfect for outdoor lounging and dining. The 2-car garage has updated drywall and fresh paint. Located near schools, parks, shopping, dining, and easy access to the 215 & 15 freeways. NO HOA. Move-in ready, beautifully maintained, and a rare modern single-story—don’t miss this one!

25106 Wooden Gate Dr, Menifee

29015 Vermillion Lane, Menifee
$610,000
5 Beds ⋅ 3 Baths ⋅ SW25263459 MLS ⋅ Closed Status
Beautiful 4-Bedroom Home with 33 Solar Panels in Highly Desirable Canyon Heights! Welcome to this stunning two-story home, perfectly situated on a quiet cul-de-sac in the sought-after Canyon Heights community of Menifee. Boasting 2,883 sq ft of thoughtfully designed living space on an 8,276 sq ft lot, this home offers 4 bedrooms, a main-floor bonus room that can easily serve as a 5th bedroom, 2 full bathrooms and an half bathroom on the main level, and an upstairs loft—ideal for everyday comfort and versatile living. This property features a fully paid-off solar panel system, consisting of 33 high-efficiency panels approx. 350 watts each This impressive setup helps reduce monthly energy costs, supports environmentally friendly living, and enhances overall property value. The new owner will enjoy immediate energy benefits, long-term efficiency, and increased independence from rising utility rates. Step inside to an inviting open-concept layout where the spacious kitchen takes center stage. Featuring a large granite island, custom backsplash, abundant cabinetry, and generous prep space, this kitchen is perfect for the home chef and effortless entertaining. The seamless flow into the living and dining areas creates a warm, connected environment for gatherings of any size. The curb appeal is exceptional, highlighted by a beautifully landscaped front yard and a 3-car garage with enhanced functionality. One single-car bay has been enclosed for additional usable space and includes a 240-V EV charger—a valuable upgrade for electric vehicle owners. The backyard is large, private, and flat, with no rear neighbors and peaceful neighborhood views—an ideal outdoor space for relaxation, entertaining, or future customization such as a pool, outdoor kitchen, or garden. Located within walking distance to Quail Valley Elementary School, this move-in-ready home is perfect for families. Canyon Heights is a well-established community of only 394 homes, known for its low taxes, quiet atmosphere, and strong pride of ownership. Don’t miss this rare opportunity to own a highly upgraded home with PAID-OFF solar in one of Menifee’s most desirable neighborhoods!

29015 Vermillion Lane, Menifee

27294 Pinehurst Road, Menifee
$389,000
2 Beds ⋅ 2 Baths ⋅ SW25220967 MLS ⋅ Closed Status
Back on the Market at no fault of seller. Welcome to this beautifully refreshed home offering style, comfort, and functionality! Recently updated inside and out, this property is truly move-in ready. Upgrades include fresh exterior and interior paint, brand new luxury vinyl plank flooring, and plush new carpet. The updated kitchen features new countertops, abundant cabinetry, and modern finishes, making it the heart of the home. Both bathrooms have been tastefully remodeled with updated vanities, sleek fixtures, and tile-surround shower. This home offers a spacious floor plan with a large bonus room showcasing beamed ceilings, built-in shelving, and a cozy brick fireplace. A wall of windows allows for plenty of natural light, making it the perfect gathering space. Step outside to the low-maintenance, desert-landscaped front yard and a covered back patio—ideal for entertaining or relaxing year-round. With its thoughtful upgrades, expansive storage, and timeless charm, this home is ready to welcome its new owners!

27294 Pinehurst Road, Menifee

29566 La Cresta Drive, Menifee
$475,000
3 Beds ⋅ 2 Baths ⋅ SW25219088 MLS ⋅ Closed Status
NEW CONSTRUCTION – TURN-KEY! Welcome to your dream home perfectly situated between Canyon Lake and Audie Murphy Ranch! This brand-new 3-bedroom, 2-bathroom manufactured home on a permanent foundation offers the ideal combination of modern comfort, energy efficiency, and breathtaking mountain views. Designed with an open-concept floor plan, the home features dual-pane windows, a gourmet kitchen with plenty of cabinet space, brand-new appliances, and stylish finishes throughout. The spacious primary suite includes a luxurious en-suite bath for the perfect retreat. Enjoy natural light streaming in through oversized windows, highlighting the scenic surroundings. With NO HOA, low taxes, and solar-ready capability, this home offers both value and convenience. A detached 2-car garage and ample space for RV or toy parking make it perfect for your lifestyle needs. This is low-maintenance, new construction living at its best—don’t miss your opportunity to own a piece of paradise! Hurry it won't last long.

29566 La Cresta Drive, Menifee

25004 Crestpeak Court, Menifee
$875,000
5 Beds ⋅ 3 Baths ⋅ SW25195958 MLS ⋅ Closed Status
**BACK ON THE MARKET ** Now's your chance! You’ve found your unicorn! This stunning turnkey 3,581 sq. ft. home in the Newport Hills community offers 4 bedrooms plus a flex office/5th bedroom and 3 full bathrooms with OWNED solar. Sitting on a rare 12,196 sq. ft. corner lot at the end of a cul-de-sac, the property boasts a large grass front yard, oversized side yard, entertainer’s deck, sparkling pebble-tech pool with waterfall and spa, and an additional gated side yard with a custom fence for pool equipment. Enter through the quaint patio and welcoming red double doors to find a formal dining room and a double-door office/flex space, perfect for a 5th bedroom if desired. The gourmet kitchen showcases beautiful granite counters, custom tile backsplash, soft-close drawers, under-cabinet lighting, walk-in pantry, and a stunning detailed stove hood, opening to the spacious family room with fireplace and built-in entertainment center. The first floor also includes a full bedroom and bath with outdoor access, plus a laundry/mudroom with utility sink off the 3-car garage with 220V EV charger. Upstairs, enjoy a large loft, two spacious secondary bedrooms with walk-in closets, and an upgraded bath with dual sinks and granite counters. The private primary suite is complete with a retreat and two-way fireplace, his-and-her walk-in closets, spa-inspired ensuite with dual sinks, clawfoot tub, standalone shower, and shiplap accents, plus a private deck to take in the sunset views. The entertainer’s backyard features a covered patio with stamped concrete, pool and spa, deck space, large grassy side yard, plum tree, outdoor speakers, and string lighting for the perfect ambiance. Additional features include plantation shutters, Nest thermostat, LVP flooring, newer carpet, recessed lighting, ceiling fans in all bedrooms, and ample storage including a large wraparound closet under the stairs. All of this just minutes to shopping, dining, and conveniences!

25004 Crestpeak Court, Menifee

30779 Lajoe Street, Menifee
$689,000
4 Beds ⋅ 2 Baths ⋅ SW25193413 MLS ⋅ Closed Status
Welcome to this stunning Woodside-built, highly upgraded single story home in the Menifee Ranch community offering 2,588 sq. ft. of beautifully upgraded living space on a 7,405 sq. ft. lot. Built in 2002, this home blends timeless design with modern comfort & is truly turnkey! Step inside through the elegant arched foyer & discover a thoughtfully designed open floor plan. The home features 4 bedrooms & 2 full baths, including a split layout that provides privacy for the spacious primary suite. Enjoy multiple living spaces, including a formal dining room with Tuscan old-world finished drywall creating an elegant dining experience, a living room with arched details & a game room/additional family room with built-ins & abundant natural light through the large sliding doors leading to your backyard paradise! The upgraded kitchen is the centerpiece of the home, complete with an expansive island, breakfast bar, quartz countertops, custom backsplash, and a wine bar—perfect for entertaining. Additional highlights include LVP and tile flooring throughout, built-in media niches and bookcases, surround sound, a Nest thermostat, and a new HVAC system and heat pump installed in 2024. The primary suite has been fully renovated to provide a spa-like retreat with a walk-in tile shower featuring dual shower heads, a dual sink vanity with beautiful lighting and a custom dream closet with built in shelving for optimal storage and organization. Step outside through the game room to your private entertainer’s backyard. A fully equipped outdoor kitchen features a 5-burner BBQ, sink, and ice tub. Enjoy the expansive patio cover with ceiling fans and sun screens, a stained concrete patio, and low-maintenance artificial turf with a 4-hole putting green, all surrounded by mature landscaping. The 3-car garage offers epoxy flooring, storage racks & direct access to the backyard. Tastefully upgraded laundry room matches the kitchen upgrades & offers built-in cabinets for ample storage and sink for added convenience. Solar system to help energy efficiency & offset the cost of living. All of this is located in the Menifee Ranch community with low HOA, in the heart of Menifee (one of California's fast growing cities), near the Menifee Town Center, shopping, amenities, close to schools, parks & the popular Gale Webb Sports Park. This property embodies pride of ownership & is truly a home inspector’s dream—offering style, upgrades & comfort at every turn.

30779 Lajoe Street, Menifee

32102 Bullard Street, Menifee
$739,712
4 Beds ⋅ 3 Baths ⋅ IG25164462 MLS ⋅ Closed Status
Welcome to the Presley plan in Legacy at Braverde masterplan in Menifee. As you enter, a grand 2 story entry welcomes you. The main floor offers an expansive great room, and the beautiful sunroom with a vaulted ceiling creates a vibrant light and bright feeling, a gourmet kitchen includes white cabinets and quartz counters, and an immense center island—perfect for entertaining and a cook's dream come true! The whole house has 8-foot interior doors, flooring includes a combination of carpet in bedrooms, hallways and stairs, wood laminate flooring on the main level and 12 x 24 tile flooring in all bathrooms and laundry room. A convenient first floor bedroom/ full bathroom and a spacious 2-car + storage garage completes the first level of the home. This home also features an open white stair railing leading up to the second level where you'll find a large loft and three inviting bedrooms to include a luxurious owner's suite complete with an expansive walk-in closet and deluxe bath with separate shower and soaking tub. Estimated completion is September

32102 Bullard Street, Menifee

31139 Little Camille Way, Menifee
$600,000
5 Beds ⋅ 2 Baths ⋅ SW25142246 MLS ⋅ Closed Status
PRICE REDUCTION!!! BACK ON MARKET AT NO FAULT OF SELLER!!! HOME APPRAISED AT $606K. Welcome to the fabulous booming town of Menifee! Set in a small established neighborhood, this SINGLE STORY- 5 BEDROOM home on nearly a QUARTER ACRE LOT is in a prime location and offers a host of local amenities. Just minutes from MSJC, Paloma High School, and the Gale Webb sports park-AND only 10 minutes from just about every kind of store or restaurant you could need! Enjoy the outdoors? You will also find trails for walking or biking within minutes as well. The home has a great layout with mutliple living spaces and a full bedroom/office with french doors off the main living room. Open large kitchen with center island, granite counter tops and dark mocha colored cabinetry, ceiling fans in everyroom and tile flooring throughout the home. EQUIPPED WITH TESLA SOLAR and offering LOW TAXES AND LOW HOA, Buyers can really maximize their purchase power and make this home their own.

31139 Little Camille Way, Menifee

32221 Neal Lane, Menifee
$797,861
4 Beds ⋅ 3 Baths ⋅ IG25055696 MLS ⋅ Closed Status
Introducing the Amazing Dallas Plan with a Gen Suite on a HUGE lot with no backyard neighbors! Welcome to your new home with a unique twist - a Gen Suite that offers a private living space, complete with a kitchenette and a separate bedroom with its own private entrance. Whether you have guests or need an extra living area, this suite adds versatility to your lifestyle. As you step into the main home, you're greeted by a grand entry with soaring vaulted ceilings, setting the stage for what lies ahead. The open floor plan seamlessly connects the living spaces, making it perfect for creating cherished memories with family and friends. The heart of the home is the expansive island kitchen, where culinary adventures and quality time come together. Whip up delicious meals while still being part of the action in the living areas. Upstairs, a grand loft beckons, offering a versatile space for work or play. There are two additional bedrooms with a convenient Jack and Jill bathroom, making morning routines a breeze. The owner's bedroom is a retreat within itself. It boasts ample space and a deluxe bath where you can indulge in relaxation and unwind after a long day. The walk-in closet is nothing short of a dream, offering abundant storage space. Don't wait too long to make this popular plan your own! Homes like this are in high demand, and it won't be available for long. Act fast to secure your opportunity to call this stunning Dallas Plan your new home. Hurry in today!

32221 Neal Lane, Menifee

31779 Taton Court, Menifee
$642,500
4 Beds ⋅ 3 Baths ⋅ SW26009708 MLS ⋅ Closed Status
Stunning turnkey home nestled in the heart of Menifee with LOW Taxes & HOA. Step outside into your private, shaded, generously sized backyard which has ample space for entertaining, gardening and includes 13 fruit trees! Inside you will find 2401 SQFT of living space, 4BD/3BA home, plus an option to replace downstairs office/den to a 5BD by adding a closet. This home has been lovingly maintained, including fresh paint, landscaping, and updated throughout offering style and value. Featuring a spacious open concept layout, enjoy your living room, family room, dining area and kitchen nestled together for comfort and convenience. Imagine preparing your favorite meals in your well-appointed kitchen, with granite counter tops, classy cabinets, newer stainless-steel oven & microwave perfect for friends and family. Upstairs features a spacious primary suite with a large walk-in-closet, separate bath and shower and dual sinks. There are 3 additional bedrooms for guests and family plus another full-sized bathroom. A must-see property that truly stands out!

31779 Taton Court, Menifee

26535 Rim Creek Pathway, Menifee
$565,000
3 Beds ⋅ 2 Baths ⋅ SW25270635 MLS ⋅ Closed Status
Welcome to this turnkey residence on a prime cul-de-sac location! 26535 Rim Creek Pathway is a truly gorgeous 3-bedroom, 2-bathroom single-family home located on a prime cul-de-sac in a desirable 55+ Menifee community. This home is packed with high-end upgrades, making it fully turnkey. Interior features include vinyl flooring throughout, shutters on all windows, crown molding, upgraded baseboards, and ceiling fans in every room. The kitchen and bathrooms boast quartz countertops and soft-closing drawers. Kitchen also includes a custom backsplash, stainless steel appliances, and pull-out lower shelves in the kitchen/pantry. The third bedroom features built-in desk and cabinets. When it comes to utility and efficiency, it is equipped with a Tankless Water Heater and a Quiet Cool Whole House Fan. The inside laundry room includes a sink for your convenience. Outside is a backyard featuring an Alumawood patio cover with ceiling fans and gutters. HOA amenities include a Swimming Pool, Spa, Exercise Room, BBQ area, and Tennis/Pickleball Court. Conveniently located near schools, shopping, and commuter access, this home truly represents the pinnacle of upgraded, comfortable living in a prime Menifee 55+ location. This is the complete package. Don't let this opportunity to secure your fully upgraded dream home pass you by! Schedule your showing today!

26535 Rim Creek Pathway, Menifee

29504 Castlewood, Menifee
$569,000
5 Beds ⋅ 3 Baths ⋅ SW25263467 MLS ⋅ Closed Status
Upgraded two-story home with 5 bedrooms, 2.5 baths, and a private backyard with no neighbors behind. This spacious, move-in-ready property sits in a desirable Menifee neighborhood close to top-rated schools, shopping, parks, and convenient freeway access—perfect for growing families and commuters. Step inside to an inviting, open-concept layout filled with natural light. The kitchen opens directly to the family room, creating a true great room that’s ideal for gatherings, everyday living, and entertaining. The kitchen features abundant cabinet space, a roomy pantry, and modern finishes. All five bedrooms are generously sized, including a comfortable primary suite with a walk-in closet and full ensuite bathroom. The additional bedrooms offer flexibility for kids, guests, a home office, or multi-gen living. Brand new heating and AC units. Outside, enjoy your quiet and private backyard with no rear neighbors, complete with a covered patio—perfect for BBQs, outdoor dining, or peaceful evenings. With low taxes, NO HOA, energy-efficient features, and a prime Menifee location, this home delivers outstanding value. A rare find: a spacious 5-bedroom Menifee home with privacy, openness, and a true great-room layout. Don’t let this opportunity pass you by!

29504 Castlewood, Menifee

26539 Penny Hedge, Menifee
$590,000
3 Beds ⋅ 2 Baths ⋅ OC25253373 MLS ⋅ Closed Status
Move-In Ready Home with Owned Solar in Quartz Ranch, Menifee This newer-build single-family home offers nearly 1,950 sq ft of well-designed living space with 3 bedrooms and 2 full baths, located in the desirable Quartz Ranch community of Menifee. The open-concept layout centers around a spacious kitchen with stainless steel appliances just over two years old, a double oven, ample counter space, and a walk-in pantry — ideal for everyday living and entertaining. The kitchen flows seamlessly into the living and dining areas, creating a bright, connected space. Additional highlights include owned solar, designer lighting, custom window coverings, and professionally landscaped front and rear yards. Washer and dryer are included. Clean, well maintained, and conveniently located near shopping, dining, and commuter routes. A strong value in today’s market. Private showings are welcome

26539 Penny Hedge, Menifee

28253 Harmony Lane, Menifee
$415,000
2 Beds ⋅ 2 Baths ⋅ IV25236184 MLS ⋅ Closed Status
Beautifully updated Capri model home PRICED TO SELL! Located in the vibrant 55+ Gate Guarded Community of the OASIS. Live the Resort lifestyle! This popular plan has 2 large bedrooms PLUS an additional den/office that can easily serve as a 3rd bedroom. The spacious open concept floor plan showcases the newly installed vinyl plank flooring throughout the home. The immaculate kitchen boasts plenty of cabinet space, tile countertop island and natural light from the surrounding windows to enjoy gatherings and entertaining. Connected is the great room complete with cozy fireplace and built in entertainment center. Additional spacious dining room. The fabulous primary bedroom and bath has a custom tile fully remodeled handicap accessible walk in shower. Low maintenance rear yard with covered patio perfect for entertaining guests, BBQs or just enjoying a morning coffee. Two car garage with ample storage space. HOA covers front yard Water & Landscape service and trash service. Just minutes from all shopping/ medical/restaurants & easy freeway access! Right next to Menifee Lakes Golf Course and just a short drive to the Famous Temecula Valley Wine Country. You won't want to miss this adorable home! Call to schedule a private tour today!

28253 Harmony Lane, Menifee

25382 Rocking Horse Court, Menifee
$550,000
3 Beds ⋅ 2 Baths ⋅ SW25134983 MLS ⋅ Closed Status
Back on the market. Buyer was not able to perform. Welcome to 25382 Rocking Horse Court, a charming single-story home located in the desirable Audie Murphy Ranch community in Menifee, CA. This thoughtfully designed residence features 3 bedrooms and 2 bathrooms, offering a spacious open floor plan ideal for both everyday living and entertaining. The interior is filled with natural light and showcases modern finishes, including a bright kitchen with sleek cabinetry, quartz countertops, and a walk-in pantry. The primary suite includes a private bathroom with dual vanities and a walk-in closet, while the additional bedrooms are generously sized and share a full bath. Outside, the backyard is private and low-maintenance, perfect for relaxing or hosting guests. Located on a beautiful street with no rear neighbors, the home is just steps away from the incredible amenities Audie Murphy Ranch has to offer-including a community recreation center, pool, spa, sports courts, pickleball, hiking trails, and more. This home is move-in ready and waiting for someone to make it their own.

25382 Rocking Horse Court, Menifee

Based on information from California Regional Multiple Listing Service, Inc. as of . This information is for your personal, non-commercial use and may not be used for any purpose other than to identify prospective properties you may be interested in purchasing. Display of MLS data is usually deemed reliable but is NOT guaranteed accurate by the MLS. Buyers are responsible for verifying the accuracy of all information and should investigate the data themselves or retain appropriate professionals. Information from sources other than the Listing Agent may have been included in the MLS data. Unless otherwise specified in writing, Broker/Agent has not and will not verify any information obtained from other sources. The Broker/Agent providing the information contained herein may or may not have been the Listing and/or Selling Agent.

How much is your home worth?

Get instant property value now!