Share this with your friends


323-921-8391
Tiffany Dupree REALTOR®
27884 Invitation Drive, Menifee, CA 92585
- $360,000
- 2
- BD
- 2
- BA
- 1,134
- SqFt
- Sold Price
- $360,000
- List Price
- $375,000
- Closing Date
- Jan 28, 2026
- Status
- CLOSED
- MLS#
- SW25158640
- Year Built
- 1995
- Bedrooms
- 2
- Bathrooms
- 2
- Living Sq. Ft
- 1,134
- Lot Size
- 3,920
- Acres
- 0.09
- Lot Location
- Close to Clubhouse, Front Yard, Lawn
- Days on Market
- 161
- Property Type
- Single Family Residential
- Style
- Traditional
- Property Sub Type
- Single Family Residence
- Stories
- One Level
Property Description
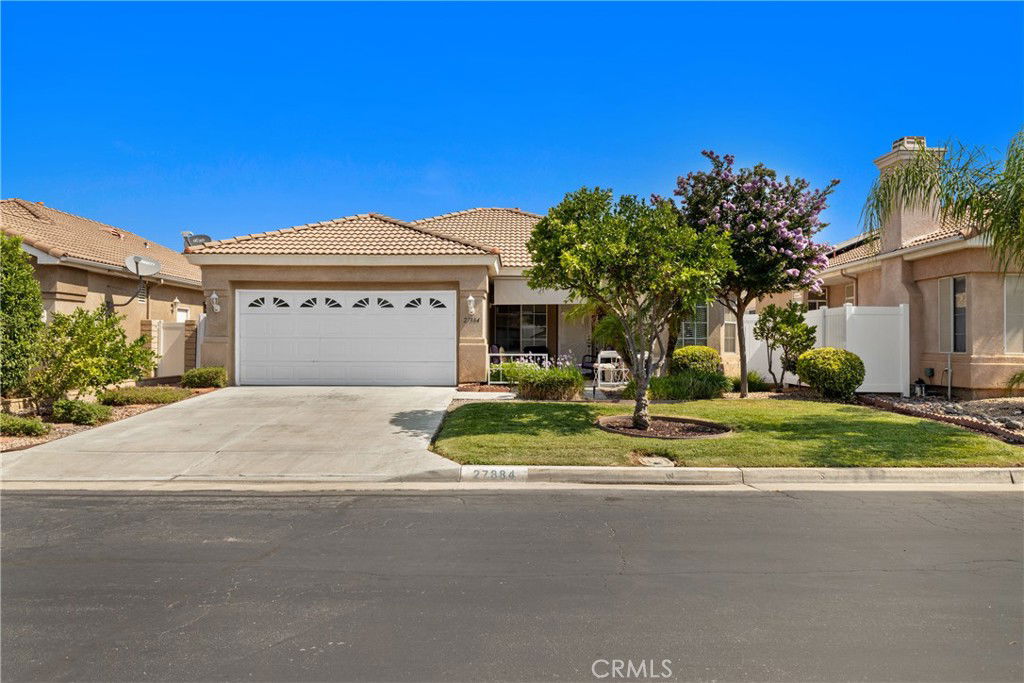
Step into comfort and convenience with this beautifully maintained 2-bedroom, 2-bath single-story home in the sought-after vibrant 55+community of The Club! Featuring a spacious open-concept layout, high ceilings, a fireplace, inviting front patio and a newly installed A/C system! Enjoy a well-appointed kitchen with tile countertops, bright white appliances, custom flooring, and a charming breakfast nook. The private primary suite includes a large walk-in closet, mirrored wardrobes, and an en-suite bath with dual sinks and a walk-in shower. The second bedroom is perfect for guests, a home office, or a craft space. Step outside to a peaceful backyard—ideal for relaxing or entertaining—and take advantage of the oversized 2-car attached garage. Residents of The Club enjoy top-tier Resort-style amenities including a clubhouse, pool/spa, tennis and basketball courts, gym, library, craft room, recreation hall, stage, horseshoe pits, and RV storage. Close to shopping, dining, parks, and more, this home offers effortless living in a tax-friendly area with low HOA fees with an active, low-maintenance lifestyle tailored for retirement living. A must-see property that truly stands out!

Additional Information
- HOA
- 150
- Frequency
- Monthly
- Association Amenities
- Clubhouse, Controlled Access, Fitness Center, Picnic Area, Pool, Recreation Room, RV Parking, Spa/Hot Tub, Tennis Court(s)
- Appliances
- Dishwasher, Gas Cooktop, Disposal, Gas Oven, Microwave
- Pool Description
- Community, Association
- Fireplace Description
- Gas, Living Room
- Heat
- Central
- Cooling
- Yes
- Cooling Description
- Central Air
- View
- Neighborhood
- Patio
- Rear Porch, Brick, Covered, Front Porch, Wood
- Roof
- Tile
- Garage Spaces Total
- 2
- Sewer
- Public Sewer
- Water
- Public
- School District
- Perris Union High
- Interior Features
- Breakfast Bar, Ceiling Fan(s), Separate/Formal Dining Room, Storage, Tile Counters, Wired for Sound, All Bedrooms Down
- Attached Structure
- Detached
- Number Of Units Total
- 269
Listing courtesy of Listing Agent: Goran Forss (goran@teamforss.com) from Listing Office: Team Forss Realty Group.
Listing sold by Alina Hofstedt from eXp Realty of Greater Los Angeles, Inc.
How much is your home worth?
...get instant property value now!
Mortgage Calculator
Based on information from California Regional Multiple Listing Service, Inc. as of . This information is for your personal, non-commercial use and may not be used for any purpose other than to identify prospective properties you may be interested in purchasing. Display of MLS data is usually deemed reliable but is NOT guaranteed accurate by the MLS. Buyers are responsible for verifying the accuracy of all information and should investigate the data themselves or retain appropriate professionals. Information from sources other than the Listing Agent may have been included in the MLS data. Unless otherwise specified in writing, Broker/Agent has not and will not verify any information obtained from other sources. The Broker/Agent providing the information contained herein may or may not have been the Listing and/or Selling Agent.