Share this with your friends


323-921-8391
Tiffany Dupree REALTOR®
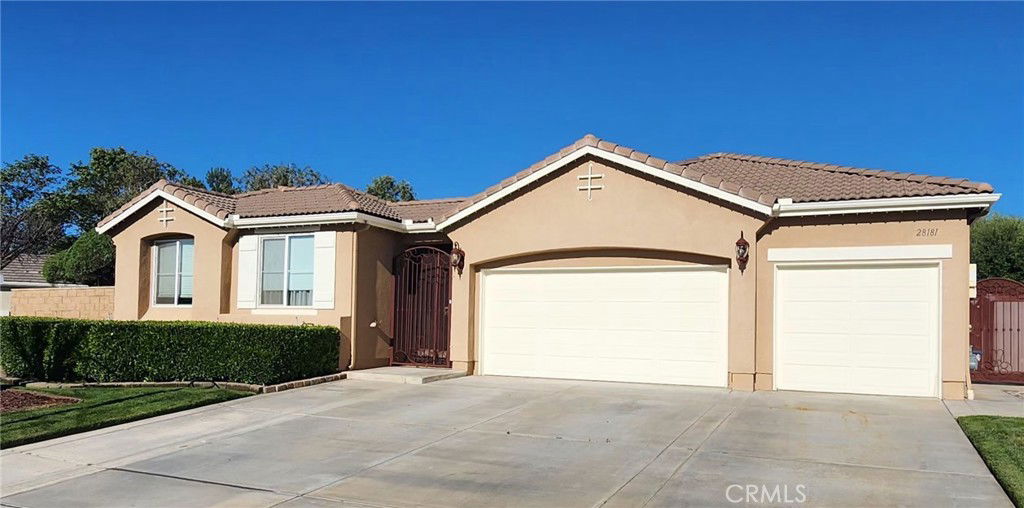
28181 Horizon Court, Menifee, CA 92585
- $615,000
- 3
- BD
- 3
- BA
- 2,196
- SqFt
- Sold Price
- $615,000
- List Price
- $629,900
- Closing Date
- Feb 17, 2026
- Status
- CLOSED
- MLS#
- IG25094779
- Year Built
- 2006
- Bedrooms
- 3
- Bathrooms
- 3
- Living Sq. Ft
- 2,196
- Lot Size
- 12,632
- Acres
- 0.29
- Lot Location
- 0-1 Unit/Acre, Back Yard, Close to Clubhouse, Cul-De-Sac, Front Yard, Gentle Sloping, Sprinklers In Rear, Sprinklers In Front, Irregular Lot, Lawn, Landscaped, Near Park, Sprinklers Timer, Sprinklers On Side, Sprinkler System
- Days on Market
- 208
- Property Type
- Single Family Residential
- Style
- Ranch
- Property Sub Type
- Single Family Residence
- Stories
- One Level
Property Description
Nestled in the Heritage Lakes planned community, this stunning single-story home features the perfect blend of luxury and comfort. Featuring 3 spacious bedrooms and 2.5 bathrooms, the residence sits on a generous 12,632 square-foot lot within a peaceful cul-de-sac, ensuring privacy and serene surroundings. A charming walkway welcomes you to the front entrance, setting a warm and inviting tone. Inside, the foyer opens to a beautifully designed great room where large windows showcase views of the expansive backyard. A striking fireplace flanked by custom built-in shelving serves as the room’s centerpiece, while an arched hallway leads to the primary suite, laundry room, and direct garage access. To the left, the heart of the home awaits—a dream kitchen complete with exquisite Brazilian granite countertops, a large island ideal for meal prep or casual dining, abundant cabinetry, a double sink, and a dishwasher. Adjacent to the kitchen, the sunlit dining nook preseents a cozy space for meals and meaningful conversations. Down the hall, a versatile den or office space provides added functionality for modern living. The additional bedrooms are generously sized, feature ample closet space and sharing a well-appointed full bathroom conveniently located for guests and family alike. The primary suite is a private retreat, featuring plush carpeting, stylish window treatments, and timeless plantation shutters. The luxurious ensuite bathroom includes dual vanities, two oversized walk-in closets, a soaking tub, and a spacious shower creating a true spa-like experience at home. Step outside to a sprawling backyard and side yard that offer endless opportunities for entertaining and relaxation. A built-in fire pit creates the perfect ambiance for cozy evenings under the stars. Residents of Heritage Lake enjoy access to an array of resort-style amenities, including a scenic lake for paddle boating and fishing, walking trails, a clubhouse, a state-of-the-art sports center, Olympic-sized pools, splash pads, and playgrounds—offering an unparalleled lifestyle of recreation and leisure. This exceptional home is a rare find, where every detail has been carefully crafted for comfort, elegance, and modern living.

Additional Information
- HOA
- 76
- Frequency
- Monthly
- Association Amenities
- Call for Rules, Clubhouse, Sport Court, Dock, Outdoor Cooking Area, Barbecue, Picnic Area, Paddle Tennis, Pier, Playground, Pool, Pets Allowed, Recreation Room, Spa/Hot Tub
- Appliances
- Dishwasher, Free-Standing Range, Disposal, Microwave, Water Heater
- Pool Description
- Community, Fenced, Heated, Association
- Fireplace Description
- Great Room
- Heat
- Central, Forced Air
- Cooling
- Yes
- Cooling Description
- Central Air
- View
- Mountain(s), Peek-A-Boo
- Exterior Construction
- Drywall, Stucco
- Patio
- Concrete, Covered, Open, Patio
- Roof
- Concrete
- Garage Spaces Total
- 3
- Sewer
- Public Sewer
- Water
- Public
- School District
- Perris Union High
- Elementary School
- Mesa View
- High School
- Heritage
- Interior Features
- Breakfast Bar, Breakfast Area, Ceiling Fan(s), Coffered Ceiling(s), Eat-in Kitchen, Granite Counters, High Ceilings, Open Floorplan, Pantry, All Bedrooms Down, Entrance Foyer, Main Level Primary, Primary Suite, Walk-In Closet(s), Workshop
- Attached Structure
- Detached
- Number Of Units Total
- 1
Listing courtesy of Listing Agent: LOU MAGDALENO (lmagdaleno.re@gmail.com) from Listing Office: LUIS M MAGDALENO, BROKER.
Listing sold by Lori Agon from COLDWELL BANKER KIVETT-TEETERS
How much is your home worth?
...get instant property value now!
Mortgage Calculator
Based on information from California Regional Multiple Listing Service, Inc. as of . This information is for your personal, non-commercial use and may not be used for any purpose other than to identify prospective properties you may be interested in purchasing. Display of MLS data is usually deemed reliable but is NOT guaranteed accurate by the MLS. Buyers are responsible for verifying the accuracy of all information and should investigate the data themselves or retain appropriate professionals. Information from sources other than the Listing Agent may have been included in the MLS data. Unless otherwise specified in writing, Broker/Agent has not and will not verify any information obtained from other sources. The Broker/Agent providing the information contained herein may or may not have been the Listing and/or Selling Agent.